

Project

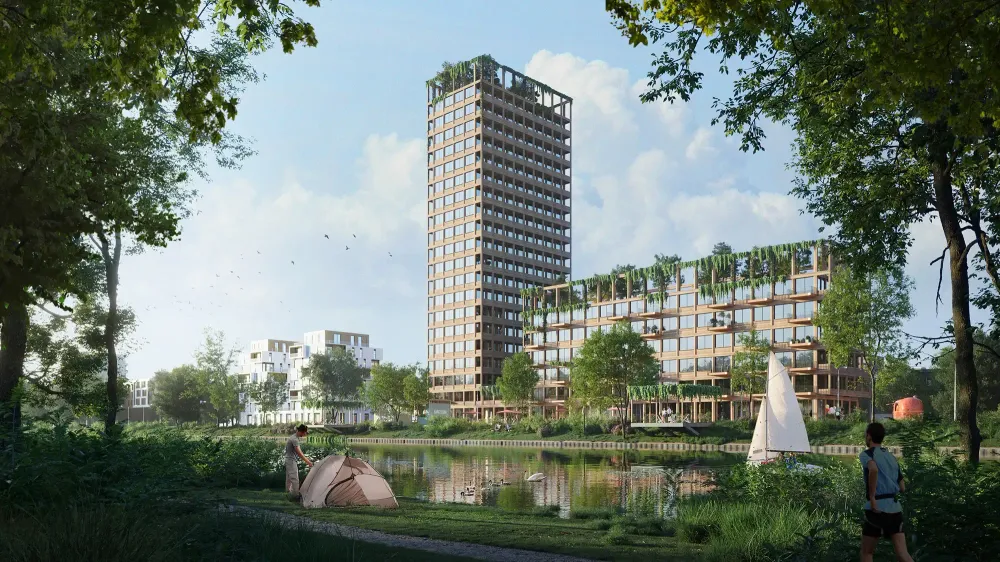
Rendering 3D
Architectural Rendering & Visualization Services
Architectural rendering, or architectural visualization, is photoreal CGI of a building that has not been built yet, exteriors and interiors, made from your drawings. Architects and developers use it to win approvals and open sales before the ground is broken. We have delivered 500+ projects; first drafts land 3 to 4 days after the order, from £700 per view, estimate within 1 hour.
Overview
Architectural Rendering for Architects and Developers
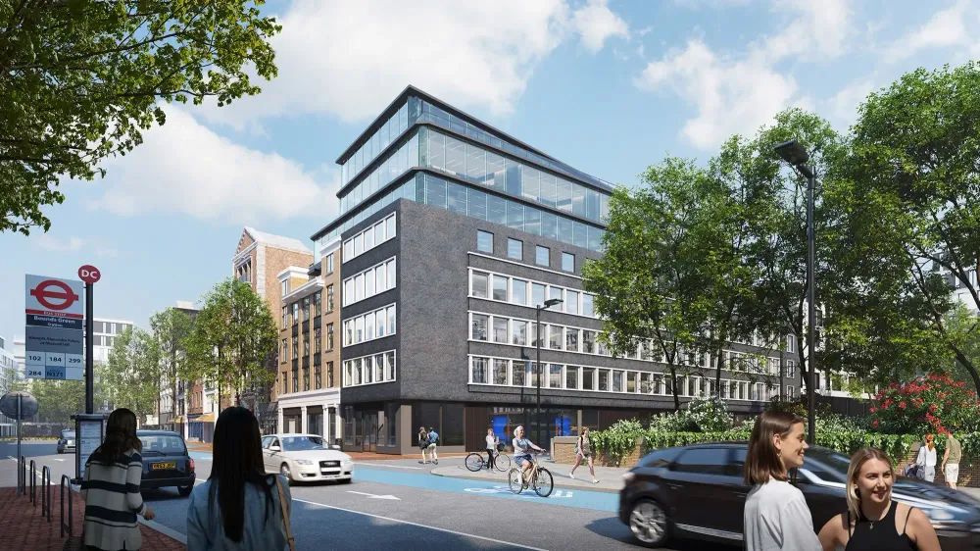

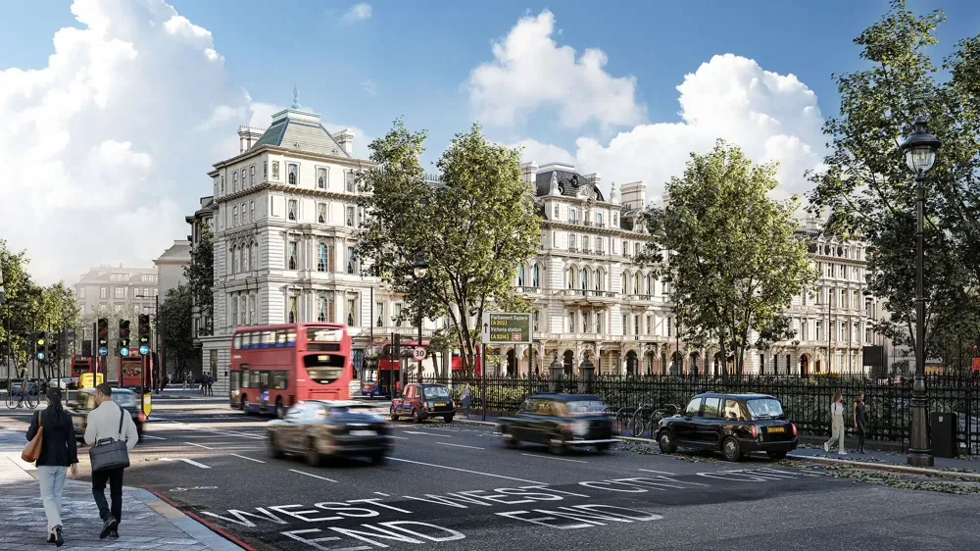
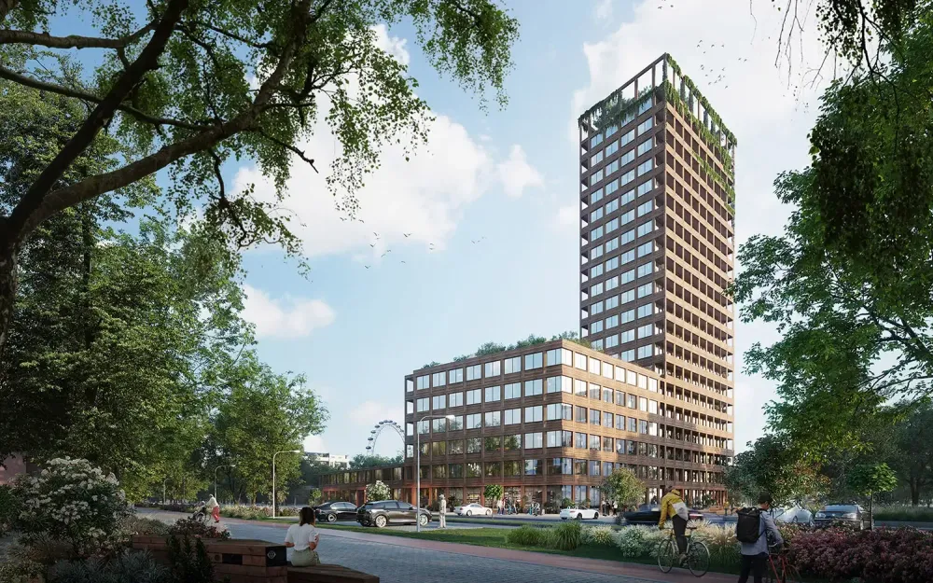
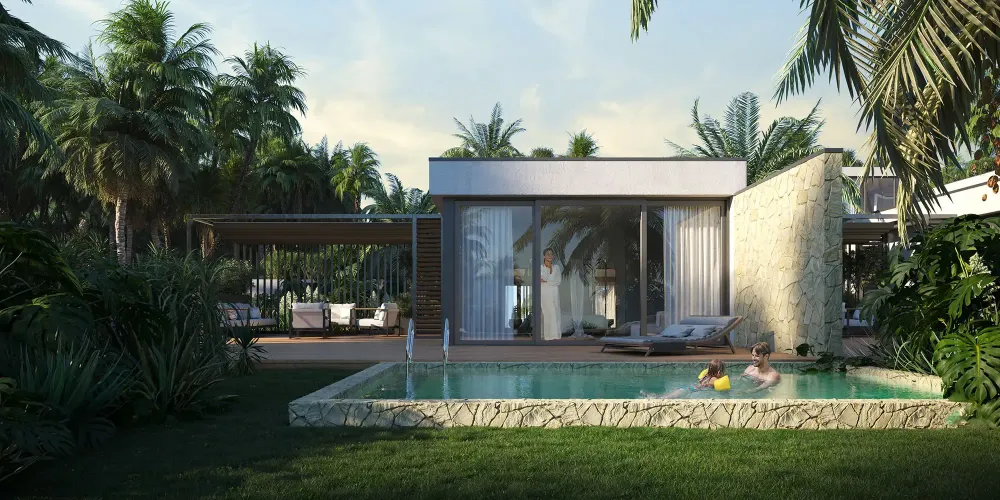
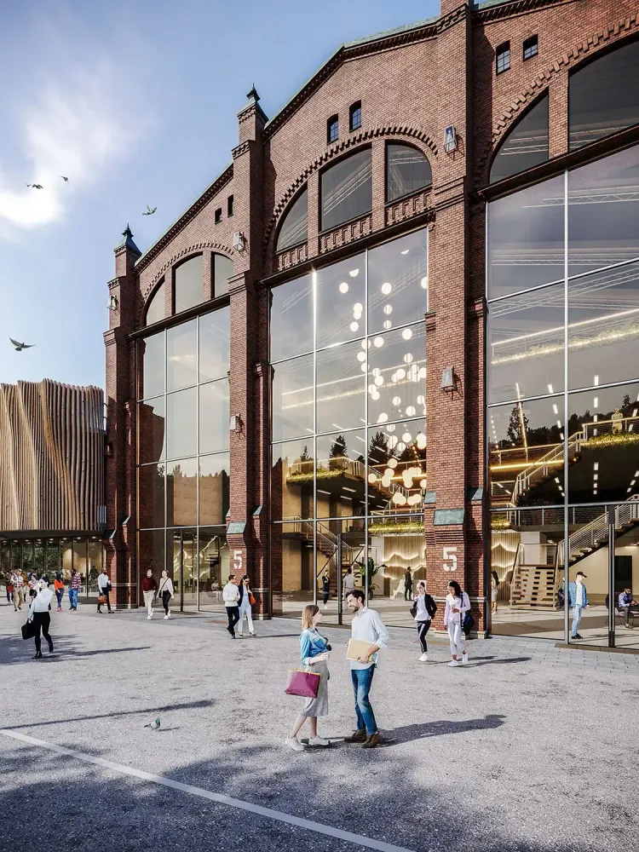
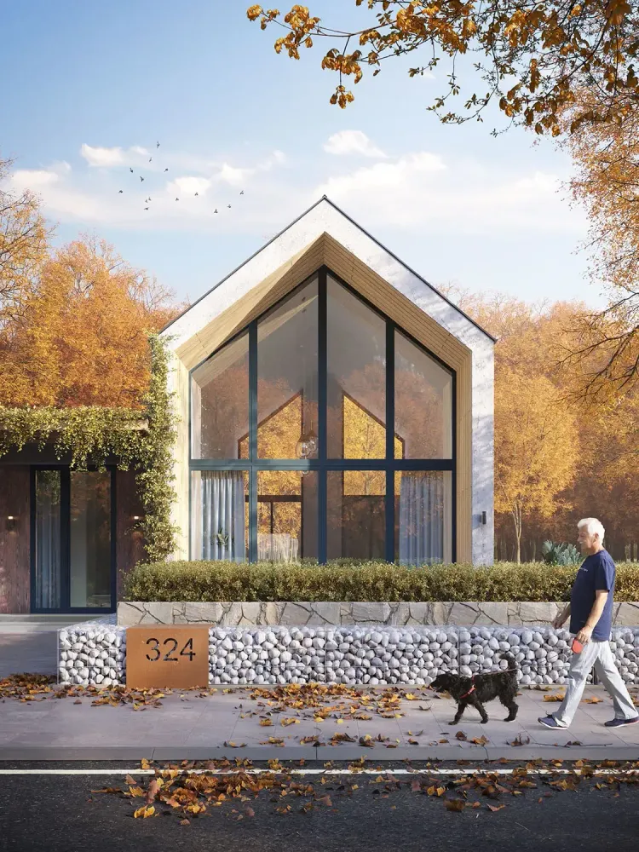
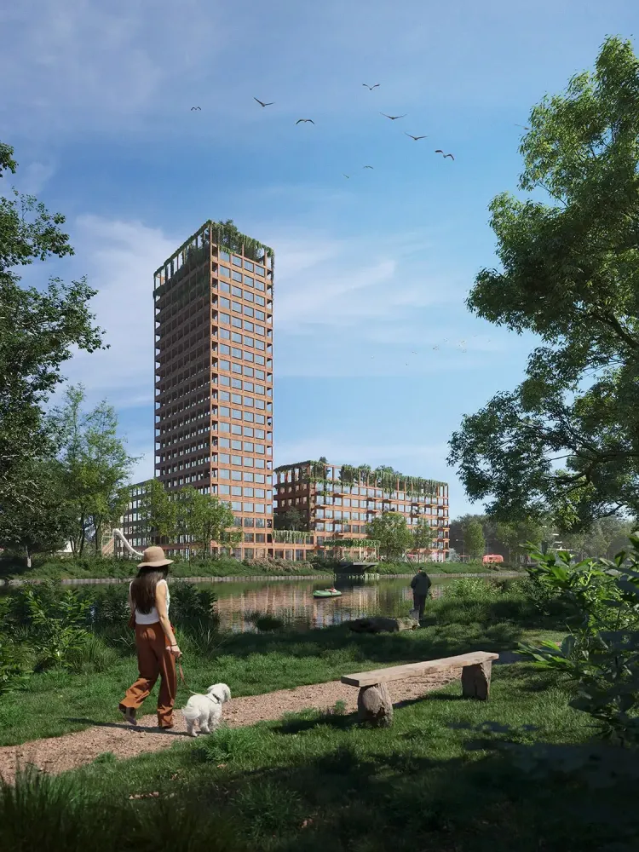
Our architectural rendering does one job: it makes an unbuilt scheme believable enough to approve, fund and buy. We have delivered 500+ projects for architects and developers, with clients including Unispace, from a single exterior view to a full planning and sales pack. In the Gulf that includes villas and hotel interiors in Dubai, office floors in Abu Dhabi and Riyadh, and the NEOM Innovation Hub. One model carries the scheme from the planning or permit submission to the sales campaign: photomontages and verified views for the committee, hero exteriors, aerials and interiors for the marketing suite. Architectural visualization, visualisation or rendering: whichever word your brief uses, it is the same service.
01 / 11
500+
Projects
1h
Estimate
5K
Stills
4K
Animation
What clients say
"This looks brilliant! Thank you very much to you and the team for all your work and support with these, it is greatly appreciated by us all."
"Stunning and impressive! Great work Victor and team, thank you."
"He and his team are incredibly talented, they create stunning visuals and are great to work with."
"Thank you very much for your help on this project. We were awarded the project on Friday after an intense 2 months of work. The whole team is very happy!"
"You guys do great work and I'm really pleased with how this turned out. There will be more soon I'm sure."
"Everything looks good, thank you and your team for your hard work!"
"That's insane - you guys are so talented!"
"We won the project in Milan! Thank you again for your work on this."
"Wow we are impressed they are really great! Really these renders look great!"
Architectural Rendering Projects


See what your project would cost.
Our process
How We Work
Discover everything about our studio, from our creative process and workflow to what we deliver. Learn how we bring your vision to life with exceptional quality and clear communication.
See our processArchitectural Rendering & Visualization Services in detail
- What We Render
- Detailed Approach
- Tools & Tech
- Pipeline Integration
- Deliverables
Five kinds of image cover almost every architectural brief. Most projects combine two or three of them, built from one 3D model.
Selling homes off-plan? Launch sets, 3D floor plans and virtual staging are covered on real estate rendering.
Working in the Gulf? See our projects in Dubai, Abu Dhabi and Riyadh.
Exterior rendering
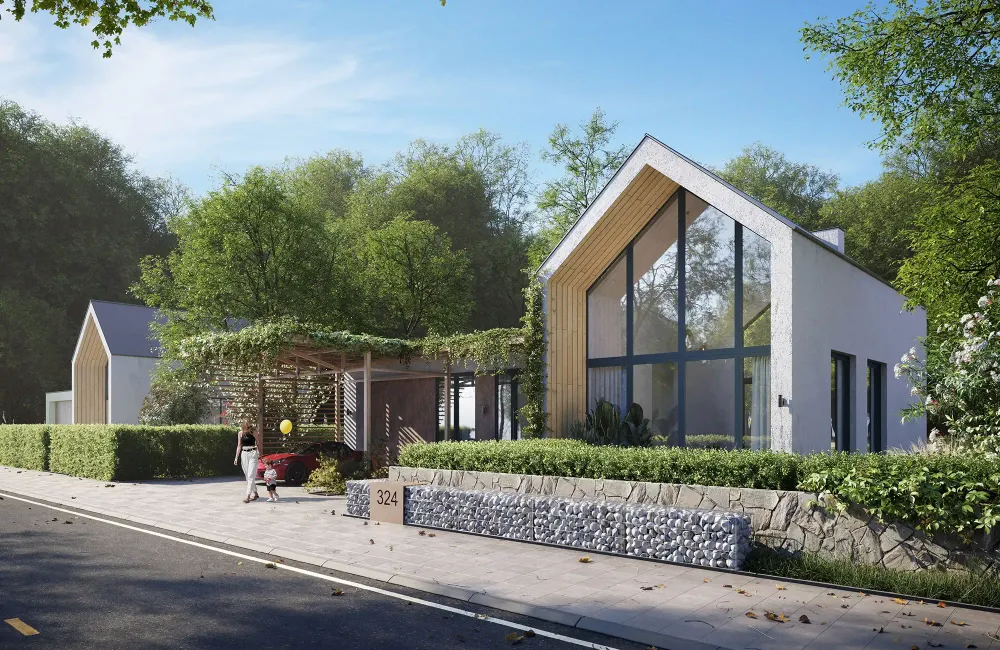

The building in its setting at a chosen time of day: street level, hero angle, dusk. The core of planning packs, brochures and site hoardings.
Interior rendering
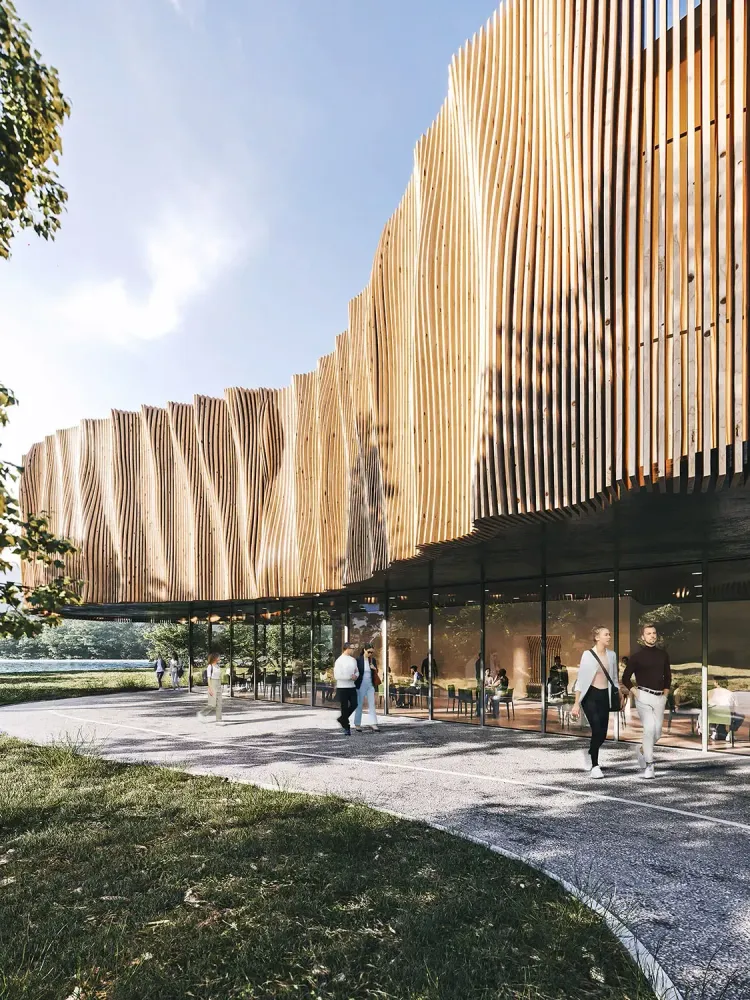
Lobbies, amenity spaces, show apartments and typical units, lit and furnished to the specification, so buyers and tenants see the finished space.
Aerial and masterplan views
The whole site from above, for masterplans, multi-building schemes and anything where the layout is the argument.
Photomontage and verified views
The rendered building placed into drone or eye-level photography of the real site, camera-matched for planning boards and permit reviews.
Architectural animation
A moving camera through or around the scheme. See 3D walkthrough animation for films and fly-throughs.
At 100CGI Studio, we treat Exterior Rendering not merely as a technical translation of CAD data, but as the creation of a digital asset that holds financial and strategic weight. The era of presenting flat 2D elevations to investors or homebuyers is over. In 2026, the expectation is absolute immersion. Our approach is rooted in the understanding that we are not just selling bricks and mortar; we are selling a lifestyle, a future, and a return on investment.
The Psychology of Visualization
Our creative direction focuses heavily on the 'why' behind the project. If we are rendering a luxury residential villa, we don't just model the structure. We meticulously craft the lighting to suggest a warm, inviting evening; we simulate the imperfections in the concrete to ground it in reality; we populate the scene with assets that suggest life is happening just out of frame. This emotional hook is what drives pre-sales. For commercial projects, the focus shifts. We emphasize connectivity, flow, and dominance within the skyline. We use cooler, sharper lighting to convey modernity and efficiency. By tailoring the visual language to the specific market segment, we ensure the image does the heavy lifting in your sales funnel.
Contextual Integration and Photomontage
A beautiful building in a void is useless for planning applications. A critical part of our approach is contextual accuracy. We specialize in Photomontage techniques, where we integrate the 3D rendered building into real-world drone photography or eye-level photography of the actual site. This provides a 'Verified View' often required by local councils, planning boards and permit authorities. We match the virtual sun position exactly to the time the photograph was taken, ensure shadows cast correctly onto neighboring structures, and blend vegetation smoothly. This level of detail reduces friction during the approval process, preventing the common objections regarding visual impact or neighborhood character.
Managing Complexity in Large-Scale Developments
For master-planned communities or multi-tower developments, the challenge is scale. Traditional rendering pipelines often choke on the sheer amount of geometry. We utilize proxy workflows and instance scattering to manage billions of polygons without slowing down iteration times. This allows us to populate entire neighborhoods with 3D trees, cars, and people, creating a bustling, vibrant environment rather than a ghost town. We can show you the project from a satellite view to understand the layout, and then swoop down to a balcony view to understand the resident experience, all within the same consistent visual fidelity.
The Iterative Advantage
We understand that design is fluid. The render is often the first time an architect sees their vision 'for real.' This often triggers design changes. Our workflow is designed to accommodate this. Because we work non-destructively, we can update the underlying architecture while keeping the lighting and landscaping setup intact. This agility means we become a part of your design development team, helping you spot clashes or aesthetic issues before they become expensive on-site change orders. We don't just document the final design; we help you refine it.
Verified views and AVRs for planning
When the ask is planning evidence rather than marketing, we produce verified views to a surveyed, documented methodology: AVR 0 to 3, camera-matched from recorded viewpoints. If a case officer has just asked you for one, we wrote a plain-English guide to verified views and AVR levels.
To deliver results that stand up to the scrutiny of 4K screens and VR headsets, we deploy a modern technology stack that aligns with the 2026 industry standards for high-fidelity visualization.
Primary Production Software
- Autodesk 3ds Max: The industry backbone for high-poly architectural modeling. It handles complex geometry with stability and precision, allowing us to ingest detailed BIM data without data loss.
- Chaos Corona & V-Ray: Our primary rendering engines for still imagery. These path-tracing engines simulate the physical behavior of light, calculating global illumination, caustics, and subsurface scattering to achieve true photorealism.
- Unreal Engine 5 (UE5): For interactive walkthroughs and animation, we utilize UE5. Its 'Lumen' and 'Nanite' technologies allow for real-time lighting changes and unlimited geometric detail, enabling us to produce video content at a fraction of the time of traditional offline rendering.
Support & Post-Production
- Forest Pack Pro & RailClone: These parametric plugins allow us to generate vast, realistic landscapes and complex architectural details (like fencing, balustrades, and roads) procedurally. This ensures that even background elements have high-fidelity detail without manual placement.
- Adobe Creative Suite: Photoshop and After Effects are used for the final color grading (LUT application), compositing, and atmospheric integration. This is where the 'digital photography' happens, adjusting contrast and mood to match the artistic direction.
Hardware Infrastructure
We operate on a hybrid rendering pipeline. Our in-house workstations utilize the latest NVIDIA RTX architecture for real-time viewport feedback. for final high-resolution output, we utilize distributed cloud render farms. This infrastructure guarantees that we can deliver an 8K resolution marketing image or a 60-second 4K animation without bottlenecking your project timeline. We maintain strict data security protocols across all cloud interactions, ensuring your proprietary designs remain confidential.
We have optimized our workflow to integrate smoothly with architectural and development teams. We function less like an external vendor and more like a specialized arm of your internal team.
Input Data Requirements
To kick off a project efficiently, we accept a wide range of standard architectural formats. The most common include AutoCAD (DWG/DXF), Revit (RVT), SketchUp (SKP), and Rhino (3DM). If you are in the early conceptual phase and do not have 3D files, we can model directly from PDF plans and elevations. We also encourage the submission of 'Mood Boards' or reference imagery to align on the desired aesthetic direction (e.g., Nordic Minimalism, Industrial Chic).
Communication & Review
We believe that static email chains kill creativity. We utilize visual collaboration platforms like Frame.io for video feedback and Miro for image markups. This allows you to click directly on a render and leave a comment like 'Change this cladding to timber' or 'Reduce the specularity on the glass.' This eliminates ambiguity and ensures that our revisions are precise. We typically structure projects with defined milestones:
1. Clay/White Card Mode: To sign off on geometry and camera angle.
2. Color Draft: To sign off on materials and lighting.
3. Pre-Final: For minor tweaks and detailing.
4. Final Delivery: The polished asset.
Agile Flexibility
Real estate development is dynamic. Local authorities might request a change in building height, or investors might demand a different unit mix. Our pipeline is built to be non-destructive. By referencing external files and using parametric modeling techniques, we can ripple changes through the 3D scene relatively quickly. We establish a clear 'Change Order' protocol at the start so that if scope changes occur, we can handle them transparently without pausing the project momentum.
Upon project completion, you receive a package of assets formatted specifically for your intended distribution channels, whether digital or print.
Visual Assets
- Still Renderings: Delivered as high-dynamic-range TIFF or EXR files (for print) and optimized JPG/WEBP files (for web). Standard resolution is 4K (3840x2160), with options up to 8K or higher for large-format billboards and site hoardings.
- Alpha Channels & Render Passes: Upon request, we can provide the 'wirecolor,' 'reflection,' and 'alpha' passes. This allows your internal graphic design team to slip visuals behind the building or adjust specific colors in the future without needing a re-render.
- Animations: Delivered as MP4 (H.264/H.265) or MOV (ProRes 422) files. We handle editing, color grading, and royalty-free music synchronization.
Documentation & Licensing
We provide a formal Transfer of Rights document upon final payment. While 100CGI Studio retains the right to showcase the work in our portfolio (unless an NDA is active), you receive full commercial usage rights. This means you can use the assets across all media types, social media, print advertising, TV commercials, and investor prospectuses, without recurring royalty fees. We also provide a 'Technical Spec Sheet' detailing the color profiles used (sRGB vs CMYK) to ensure your print partners reproduce the colors accurately on physical marketing materials.
FAQ
Ideally, we need architectural drawings (CAD/PDF), a 3D model (Sketchup/Revit) if available, and a schedule of materials. Reference photos for the desired mood are also helpful.
A standard project with 1-3 still images usually takes 5-7 business days. Complex animations or large masterplans may take 2-4 weeks. We offer expedited services for tight deadlines.
Yes, this is called Photomontage. We camera-match the 3D model to your drone or eye-level photography to ensure the building sits perfectly in its real-world context.
Clay renders are grey, untextured images used to approve the camera angle and building geometry. Final renders include all materials, lighting, landscaping, and post-production.
Absolutely. We use specialized optimization techniques (proxy workflows) to handle massive datasets for city blocks, masterplans, and aerial views without compromising detail.
Exterior views start at £700 per view. A single family home needs fewer views than a high-rise, so the budget scales with the shot list rather than the building. Send the drawings and you will have an estimate within 1 hour.
Yes, and usually from the same model. Property CGI for the sales campaign (hero exteriors, aerials, lifestyle interiors) and planning-grade images for the council share one set of geometry, dressed differently for each audience. Building the model once is where the saving sits, so brief both uses together if you can.
Ready to get started?
Talk through your architectural rendering & visualization services project on WhatsApp, or see exactly what it costs.
Where we work
Further reading
Types of 3D Rendering: A Complete Guide for Architectural Visualization
Understanding the Main Types of Architectural Rendering 3D architectural rendering - also known as architectural 3D rendering or simply architectural
Read the guideWhat Is 3D Rendering? The Definition and the Buying Guide
What 3D rendering means, how a render is actually created in five stages, what working with a studio looks like, and what it costs in 2026.
Read the guideVerified Views and AVRs: What Planning Applications Actually Require
What a verified view (AVR) is, when a planning application needs one, the AVR 0 to 3 levels explained, and how the survey-based methodology works.
Read the guideReal Estate Drone Photography in 2026: Drones, Rules and Shots
Drone photography for real estate has changed property marketing in 2026. Aerial images and videos allow potential buyers to see
Read the guide