

Project

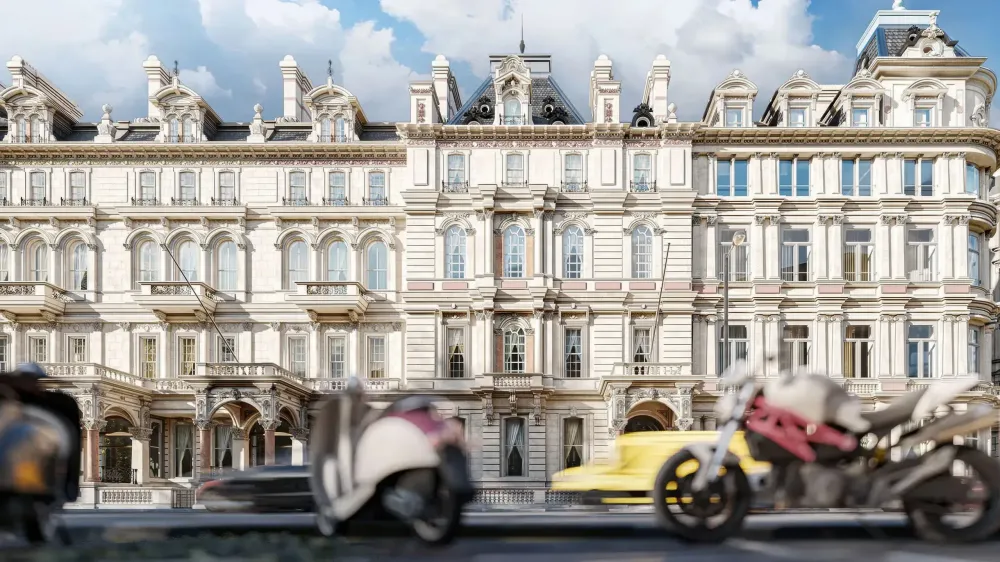
Exterior · London, UK
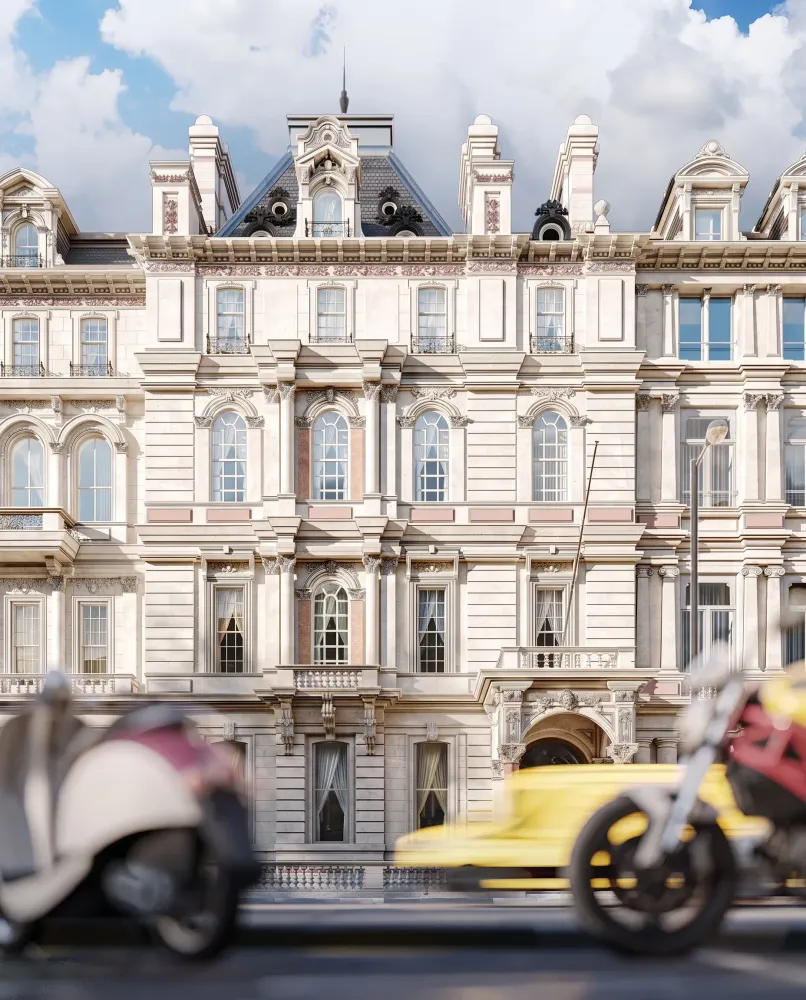
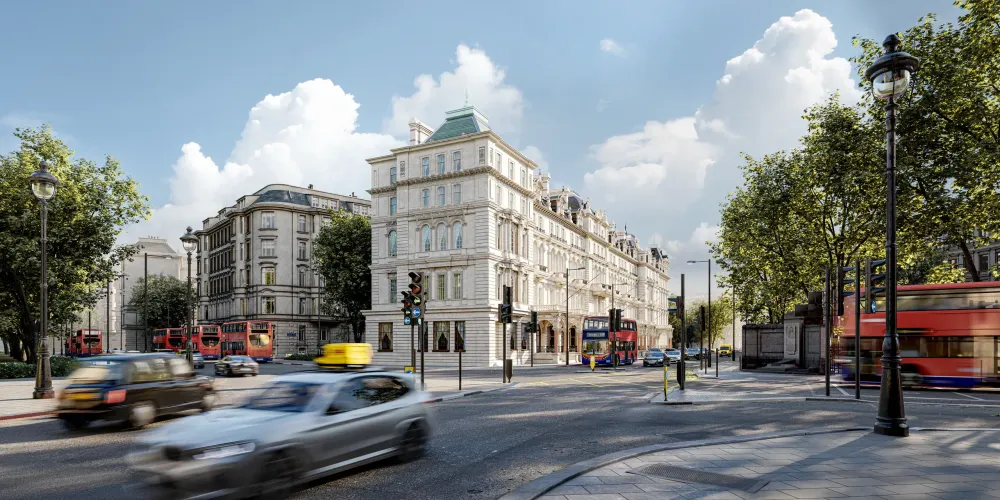
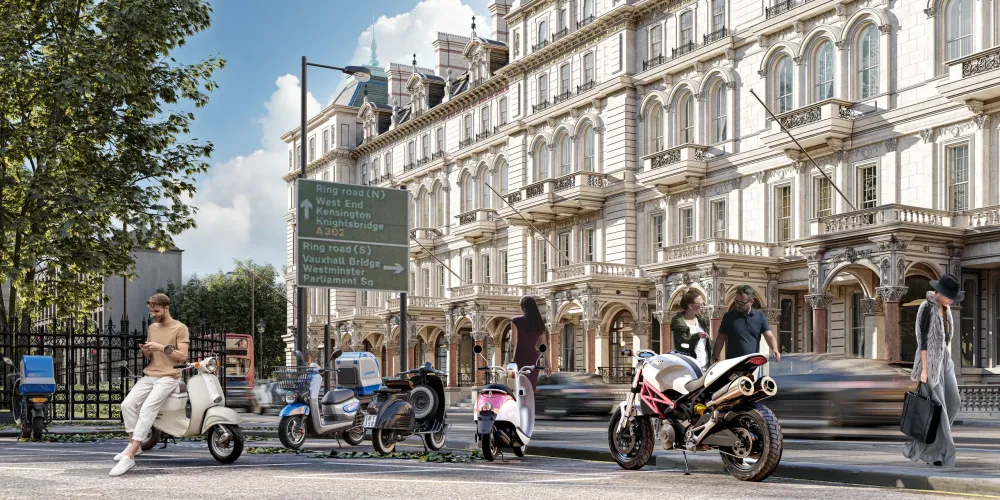
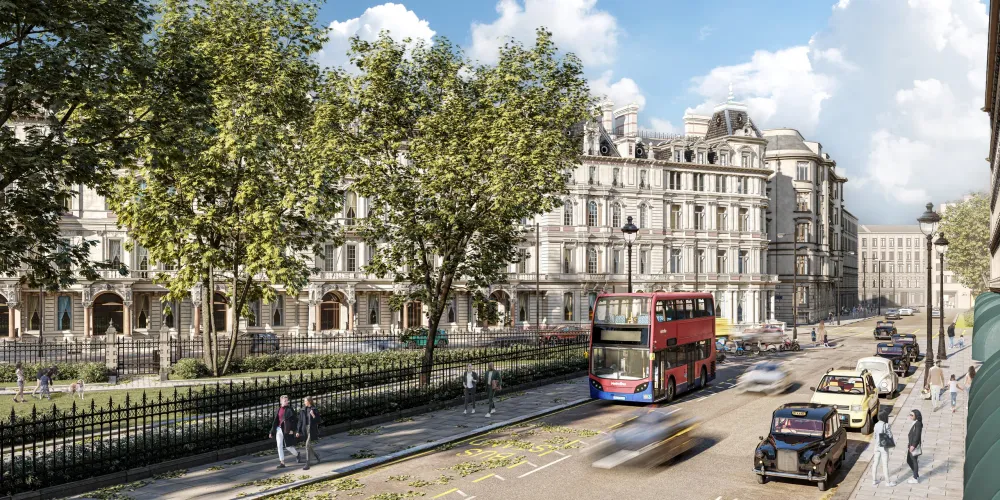
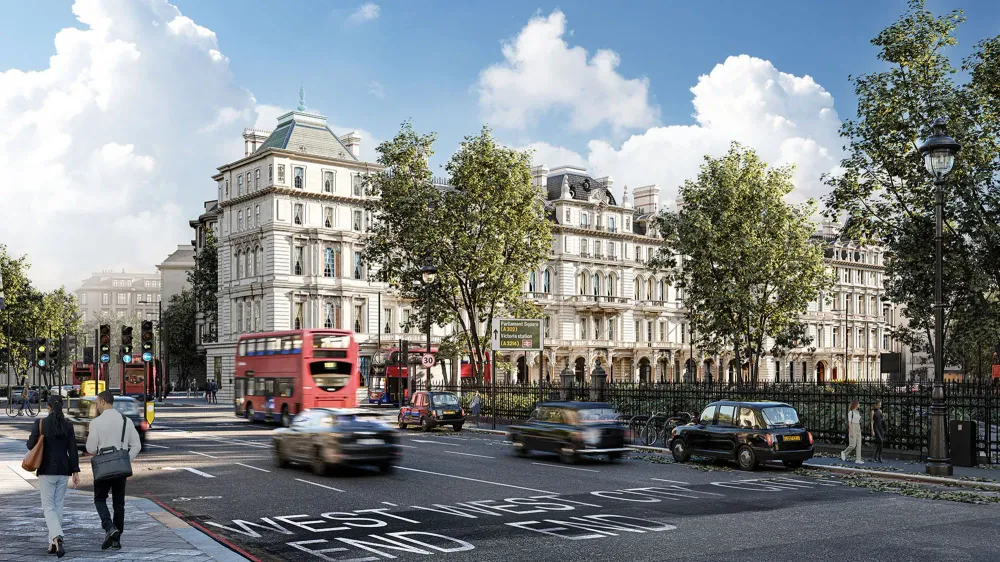
Grosvenor Place, Belgravia: 8 views built from survey
Made for Savills over a laser scan of the existing facade, so every cornice matches the building people walk past.
Overview
The Brief
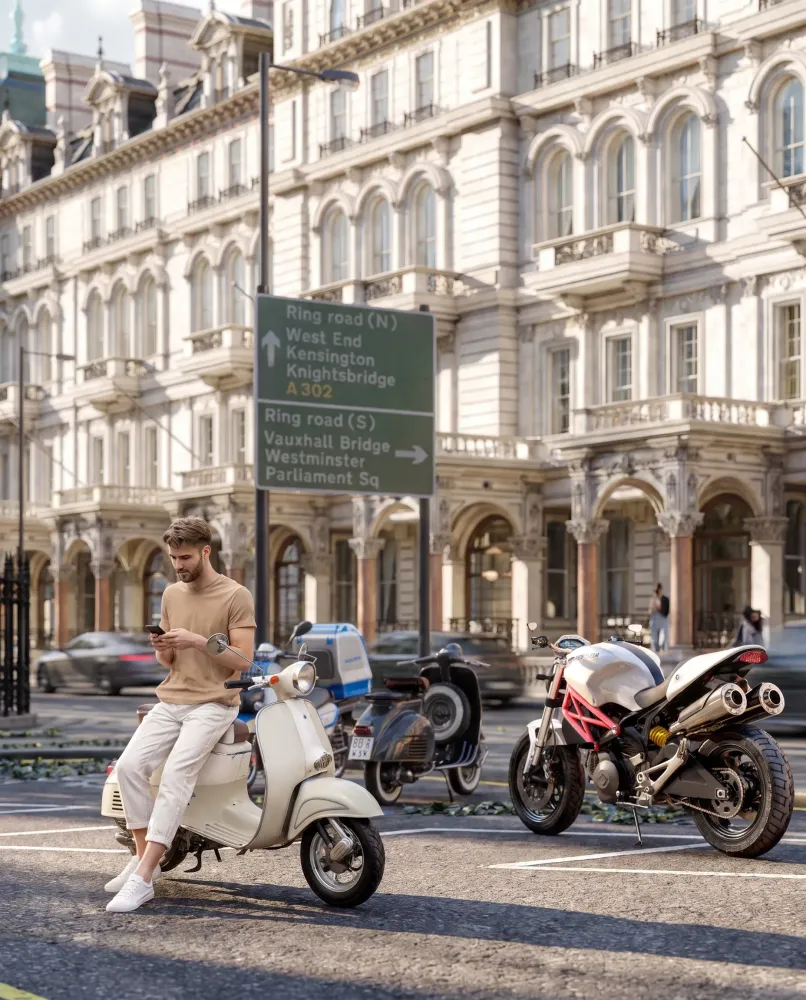
The starting point was survey rather than drawings. The existing fabric was captured with laser scanning and Matterport, and the model checked against it cornice by cornice. Then the slow part: stone that has weathered, reflections that behave, and the particular afternoon light this street gets. Eight views out of 3ds Max and V-Ray, the architectural visualization a listed facade asks for.
01 / 05
The craft
Why heritage runs slower than new-build
A new building only has to be plausible. This one had to be recognisable, so eight views took 30 days, about twice the cadence of a new-build set, and the hours went into weathering and the fall of light rather than into geometry. We staged the street lived-in as well, the black cab, the bus, a car at the kerb: an empty plate reads as CGI however good the facade is.
5
Renders Delivered
30
Days Turnaround
2
Revision Rounds


















Your project next
Ready to visualize yours?
Talk through your project on WhatsApp, or see exactly what it costs below.
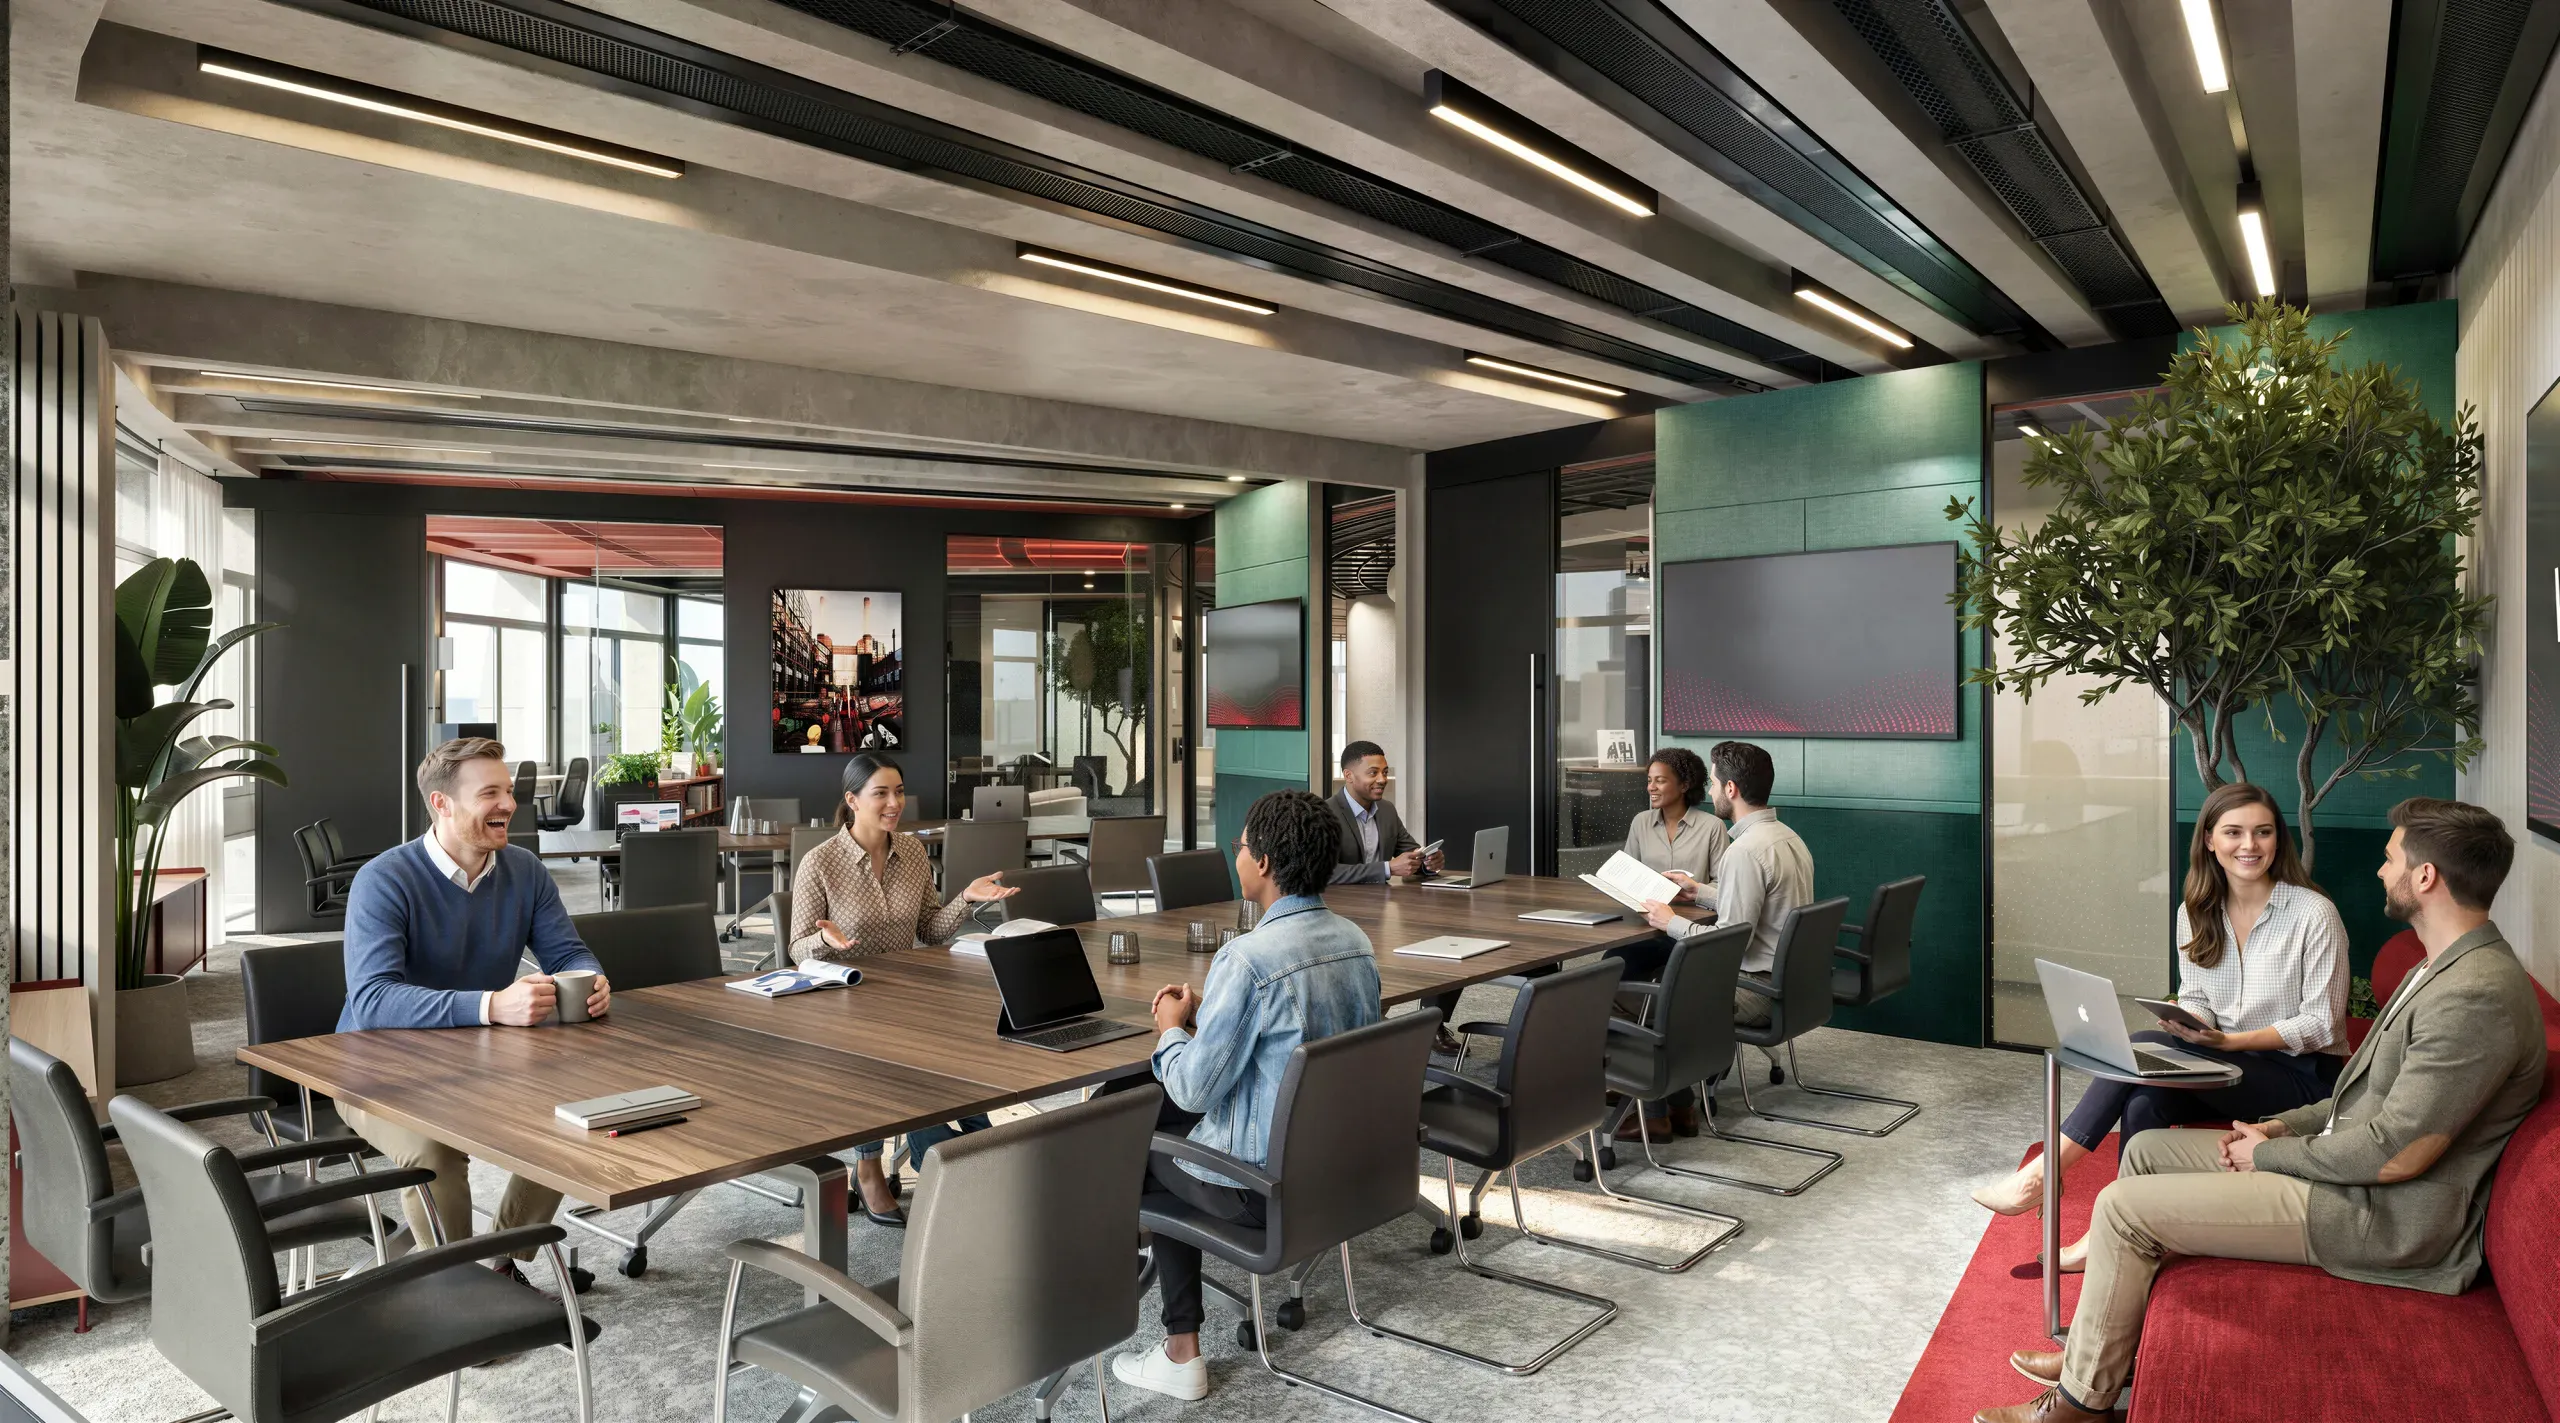
Drag to compare. Same scene, before and after our upgrade.


