

Project

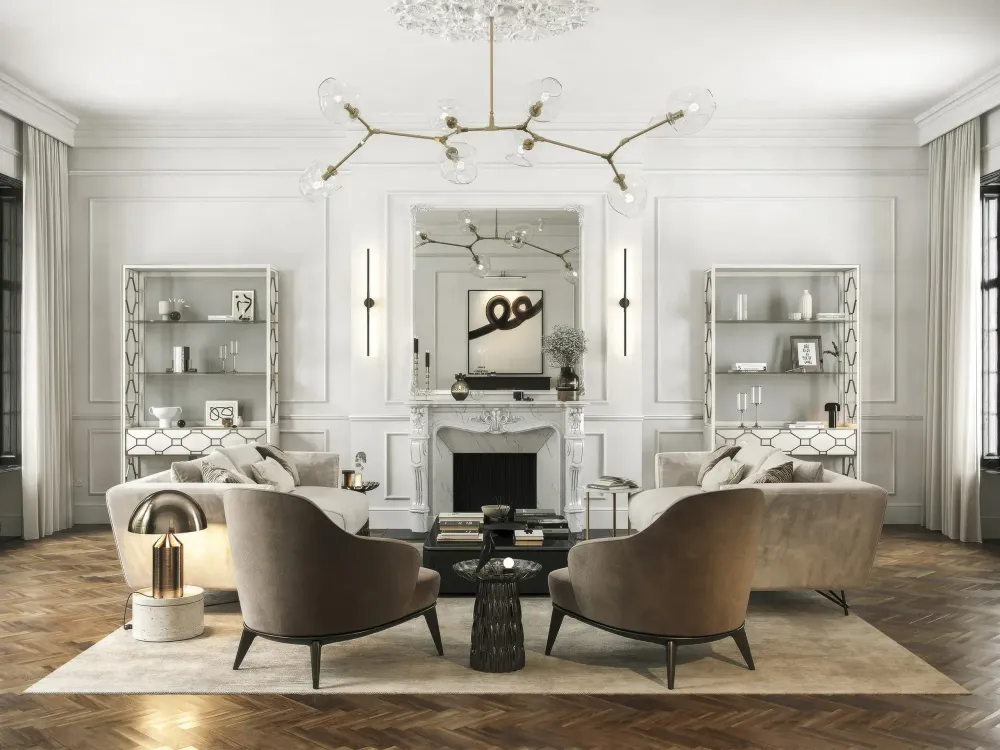
Interior · London, UK
Mayfair apartment, London: 3D virtual tour and 18 stills
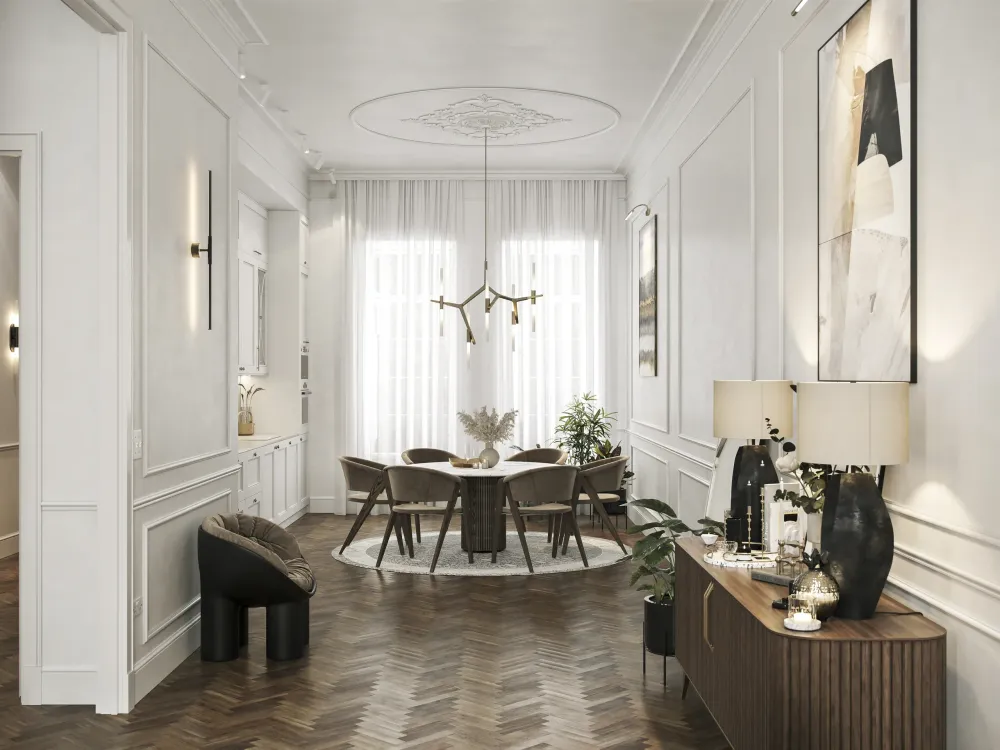
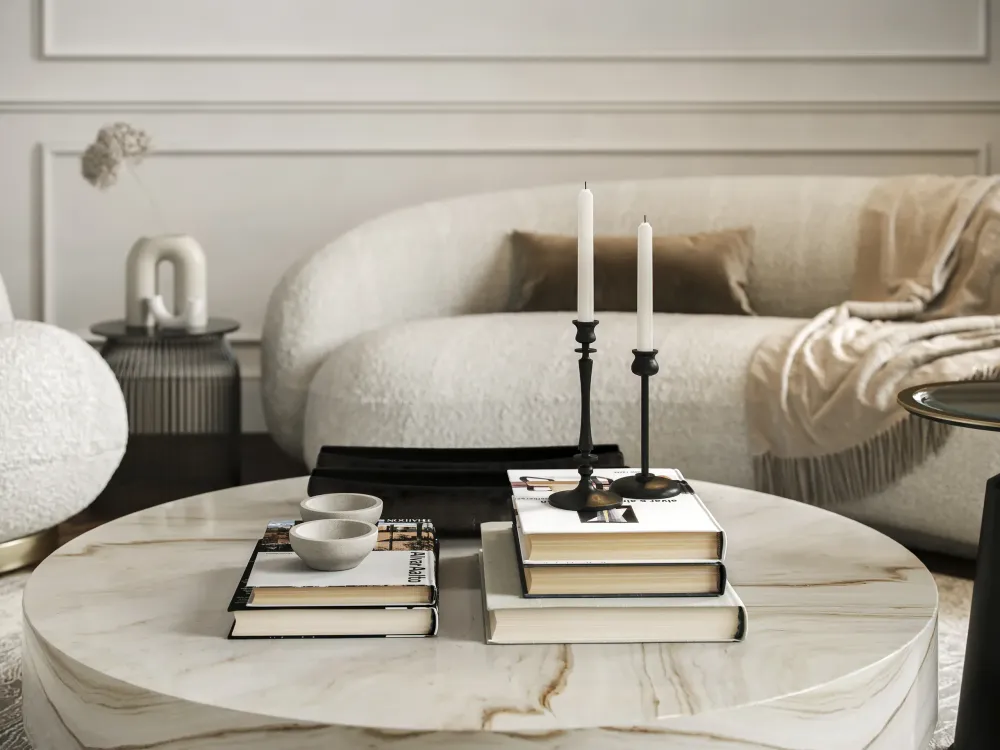
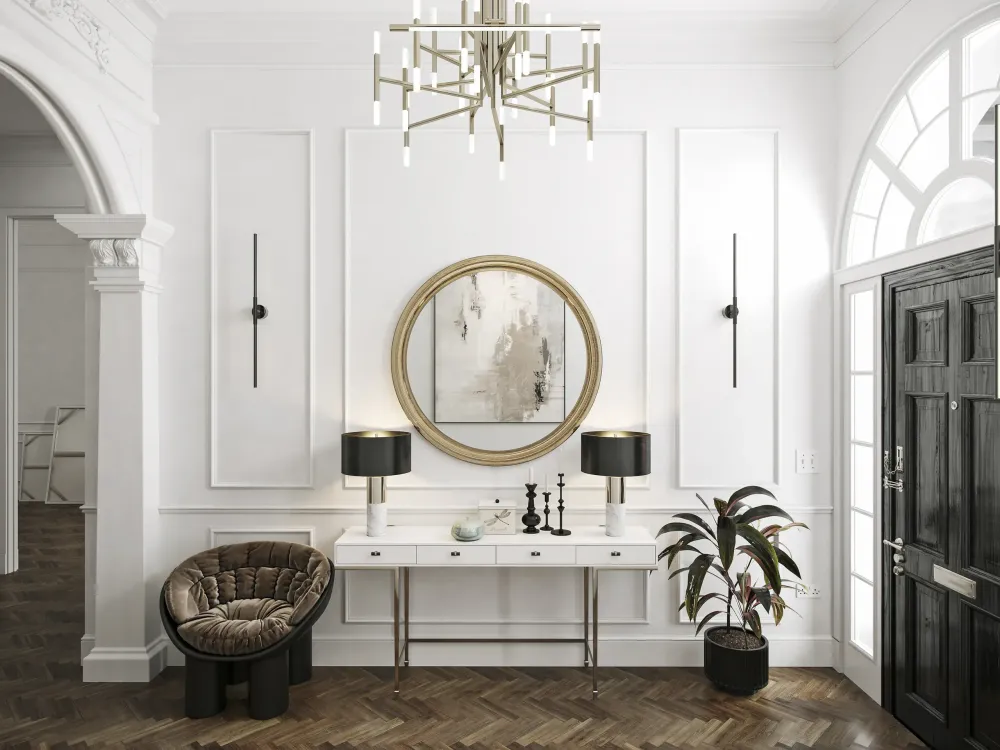
Built with JPW.London from the design drawings: 114 camera positions a buyer can walk through, plus stills for the brochure.
Overview
The Brief
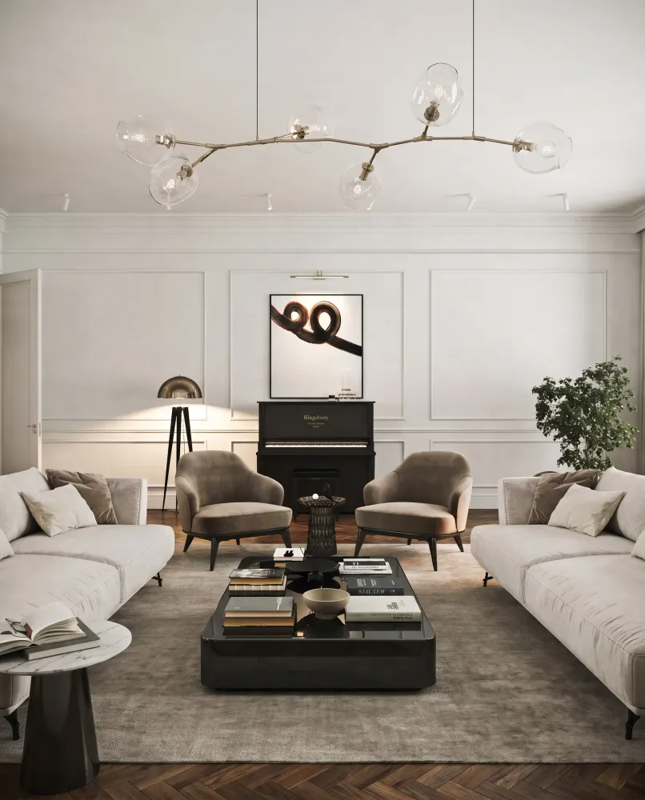
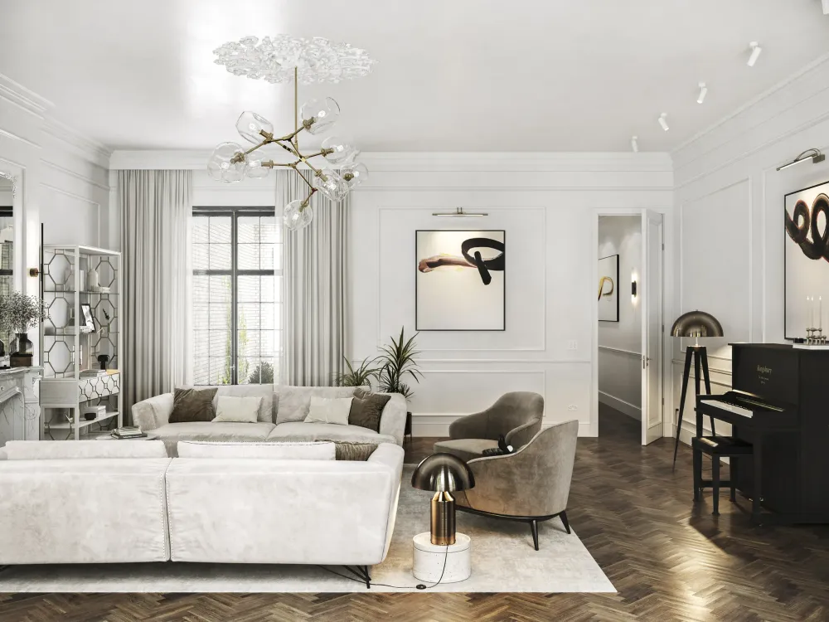
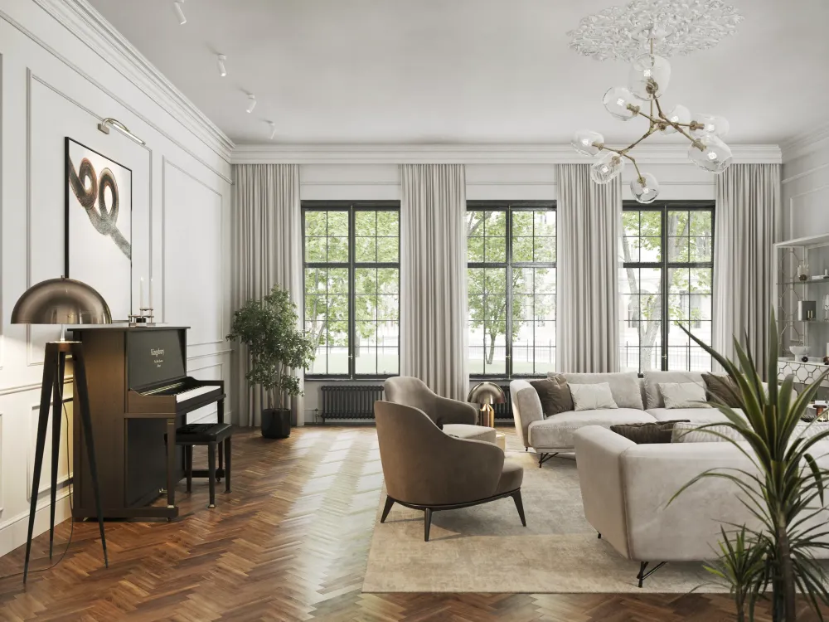
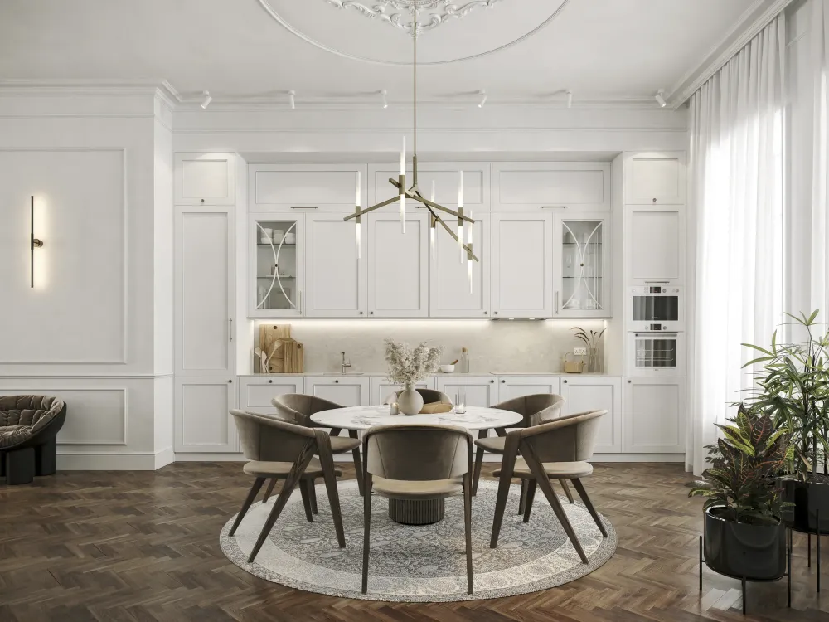
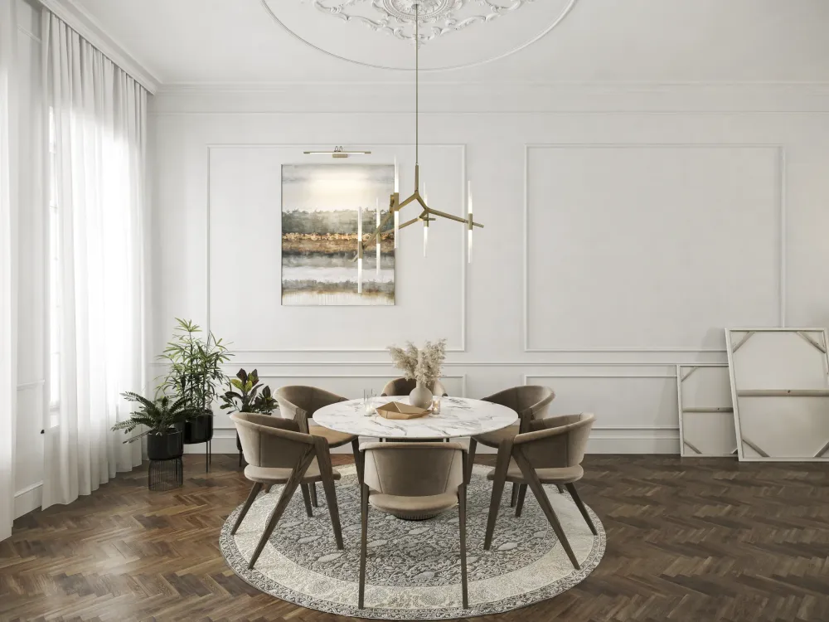
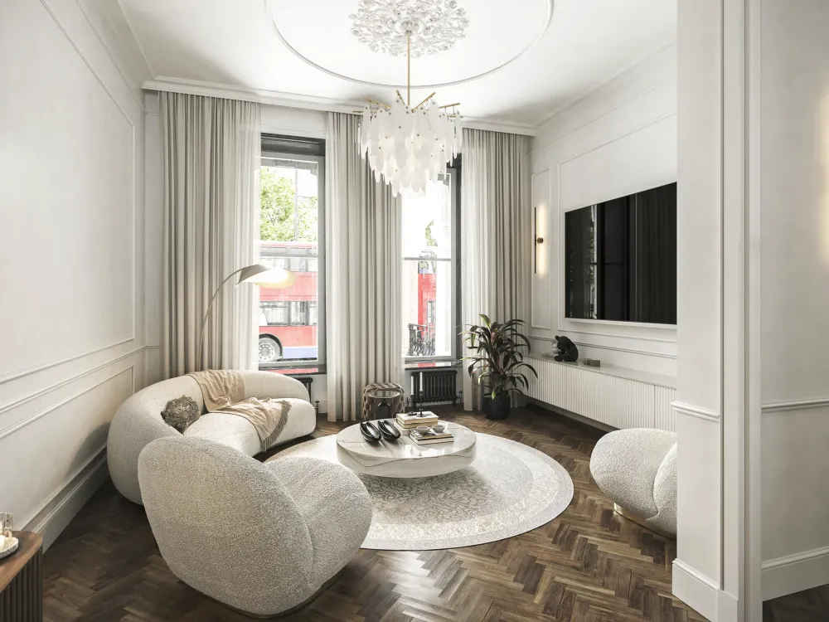
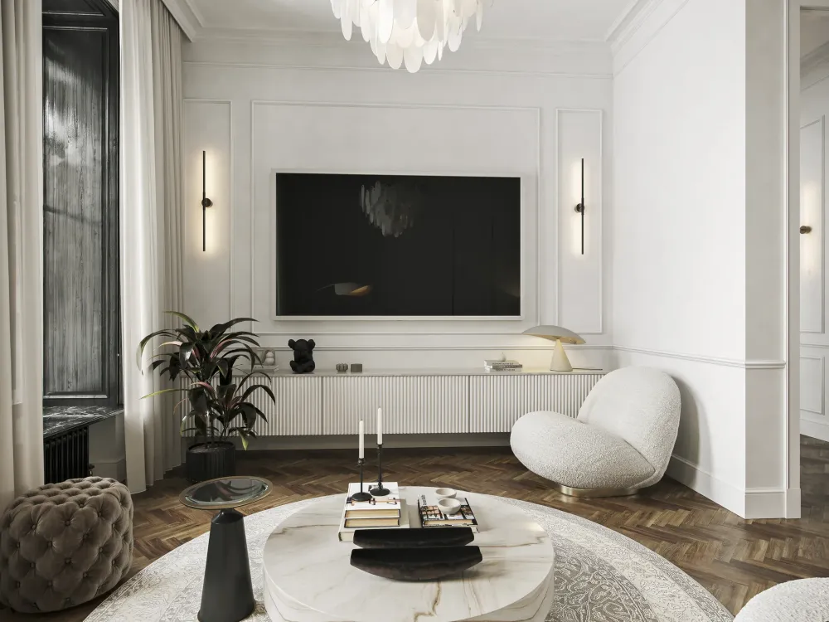
JPW.London needed to sell a Mayfair flat that did not exist yet in finished form. We built the interiors in 3ds Max and V-Ray from the design drawings and turned them into a 360 virtual tour of 114 camera positions, so an agent sends a link instead of arranging a viewing. The same model doubled as a design check: the architects reviewed materials and sightlines before anything went to order.
01 / 10
The craft
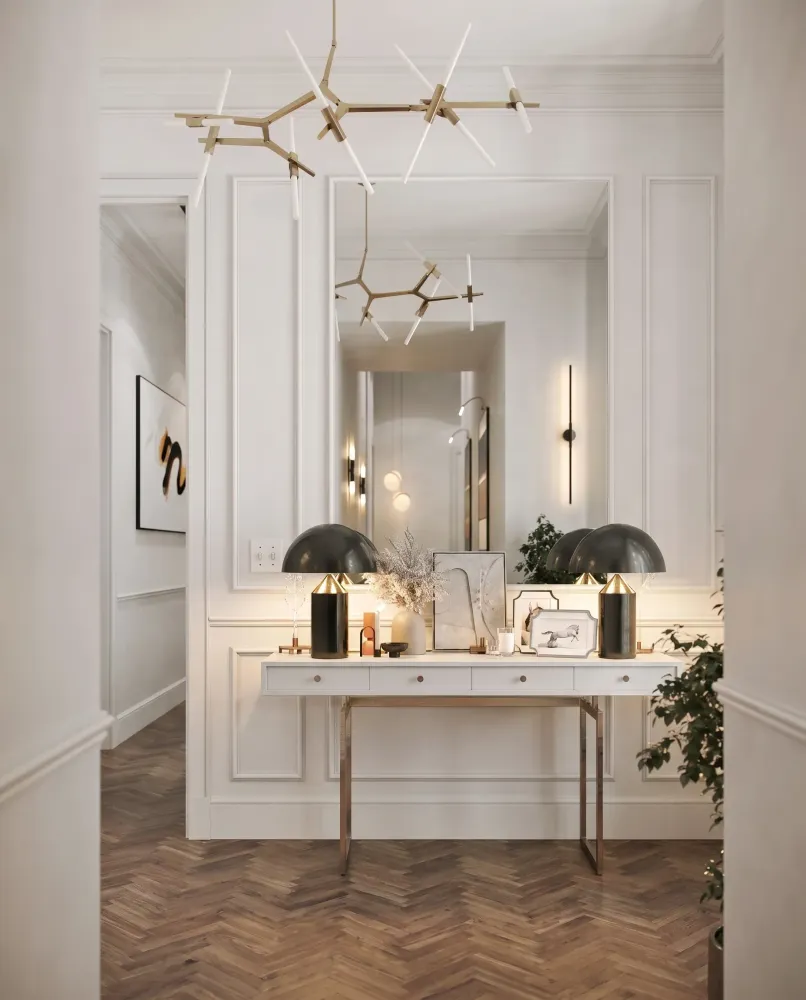
Why 114 camera positions and not 40
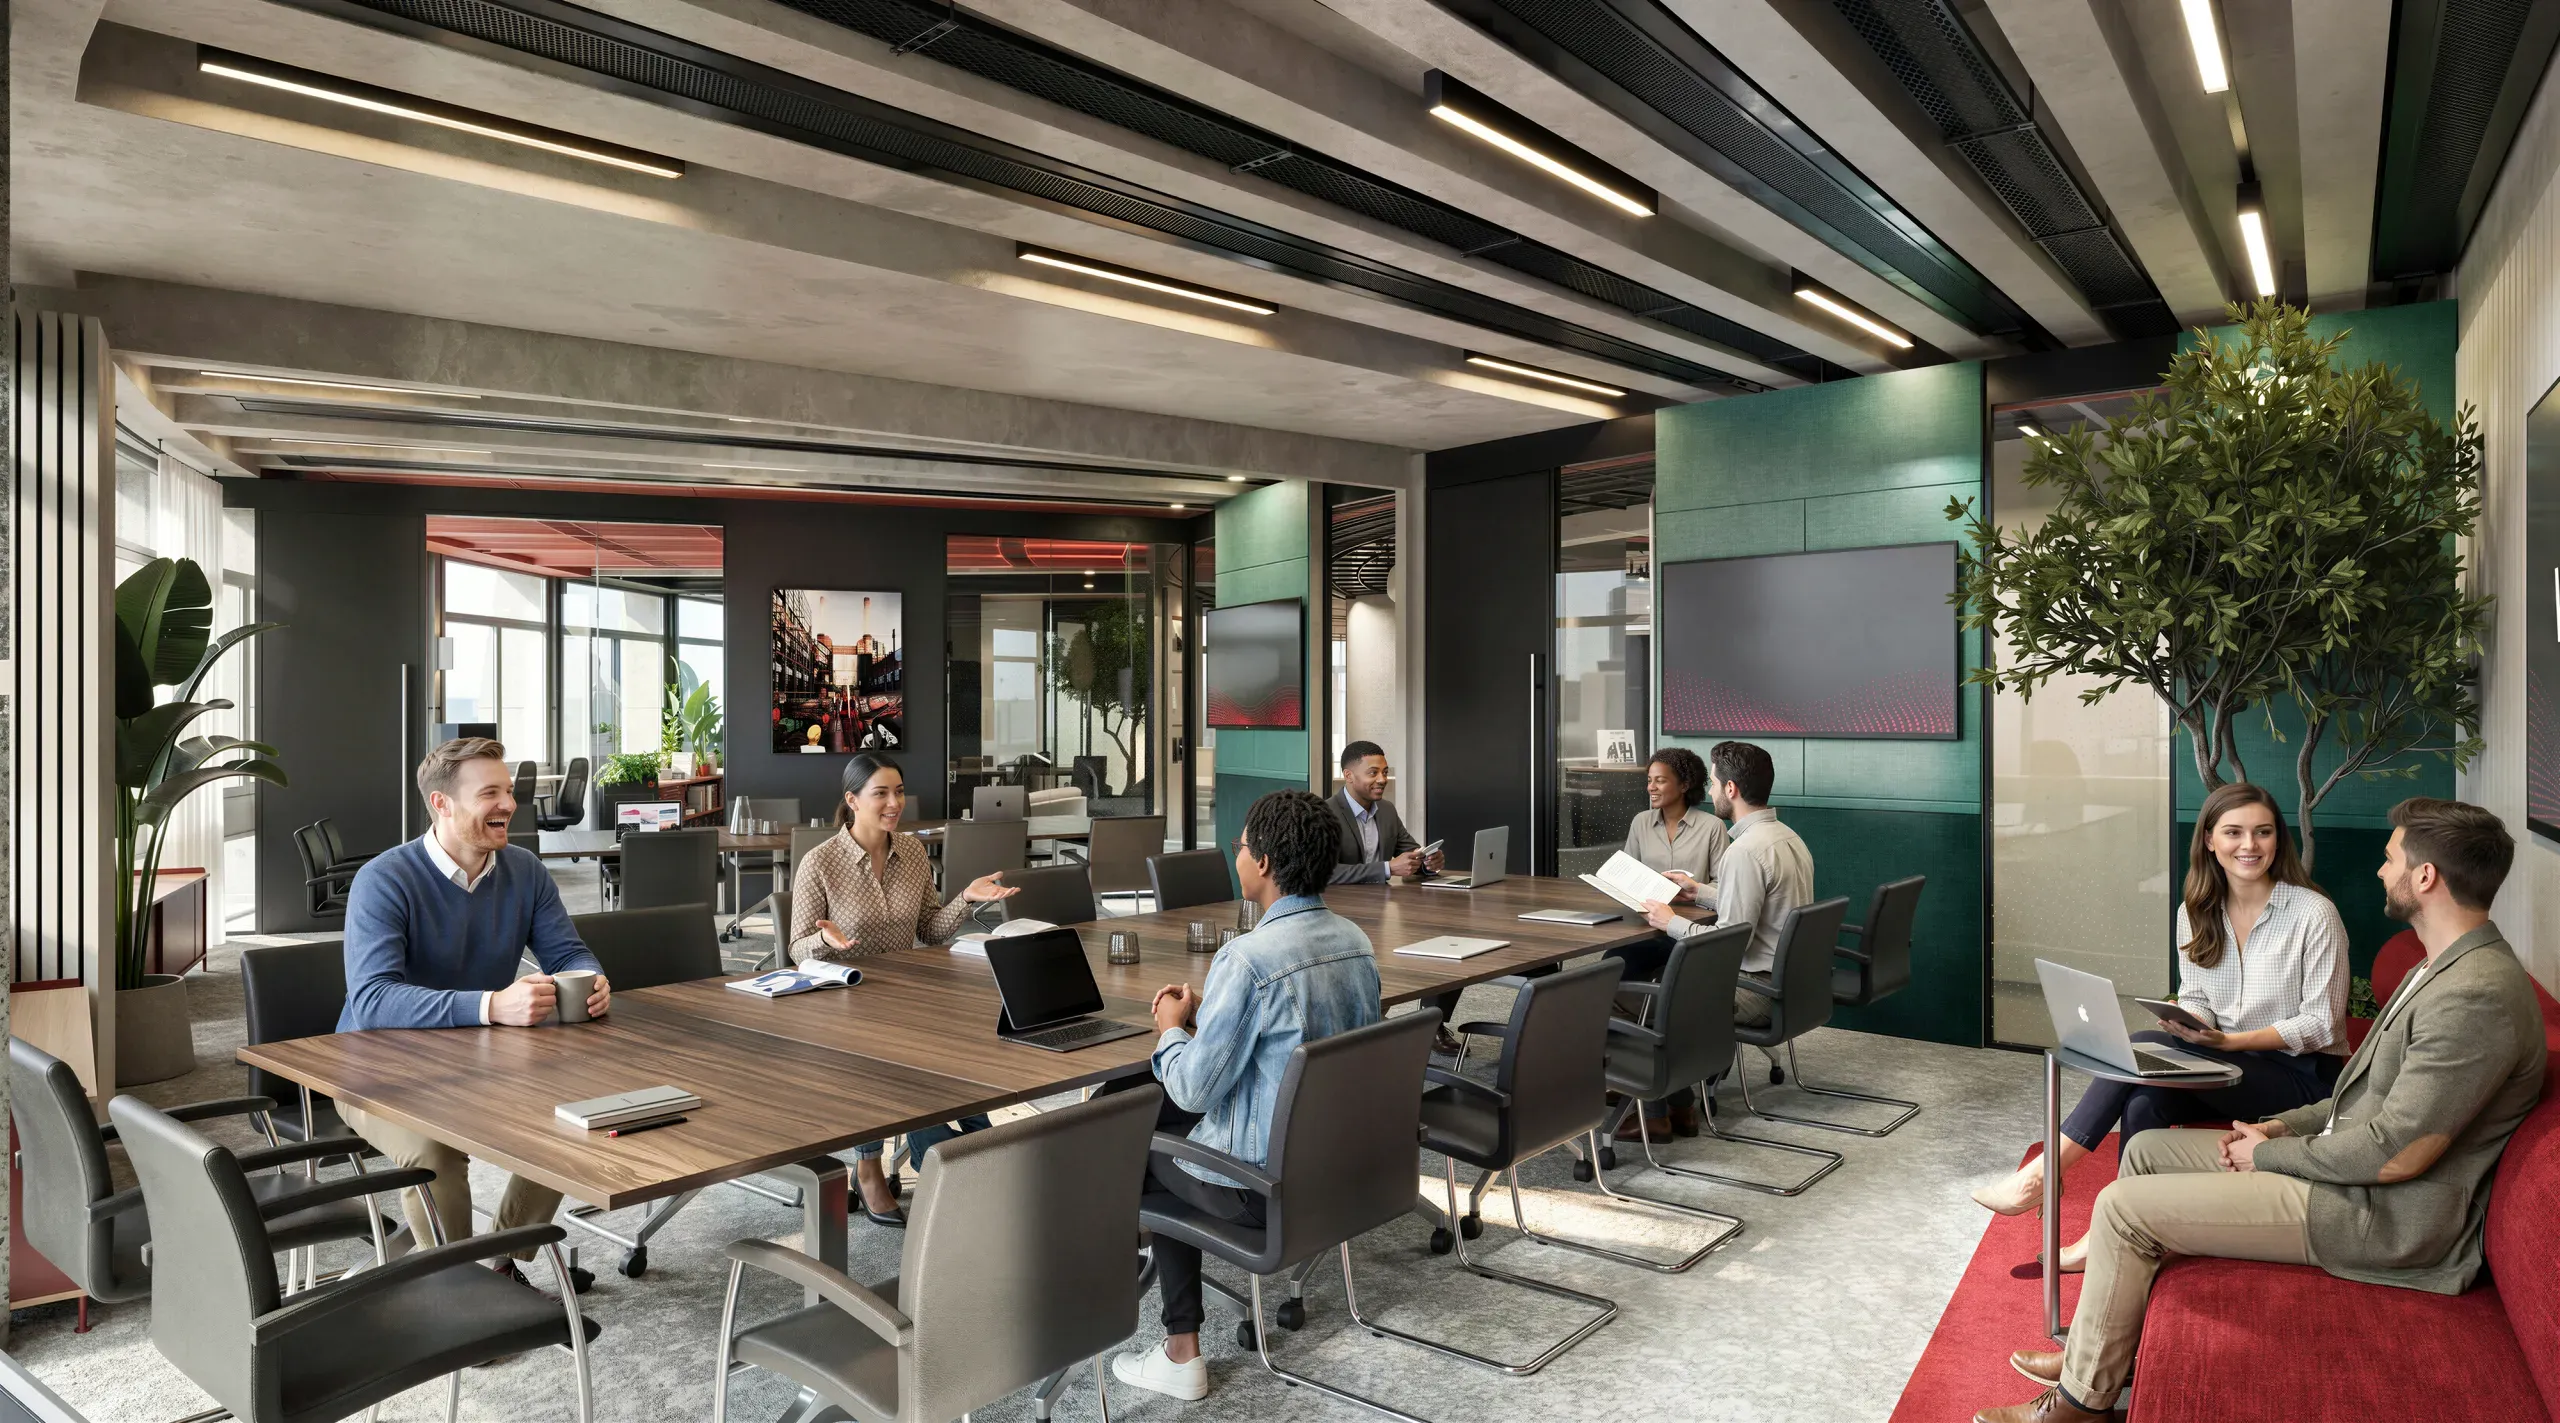
A standard three-bed tour works at 40 to 50 positions. At the luxury end that is not enough: a buyer stops in the dressing room, at the view from the bath, at the corner of the kitchen, and the room has to hold up from each of them. We shot 114 positions over 56 days alongside 18 stills, the density a flat at this price justifies. The stills came off the same model, on the pipeline we run for architectural visualization.
18
Stills Delivered
114
Camera Positions
56
Days Turnaround


















Your project next
Ready to visualize yours?
Talk through your project on WhatsApp, or see exactly what it costs below.
Drag to compare. Same scene, before and after our upgrade.


