

Project

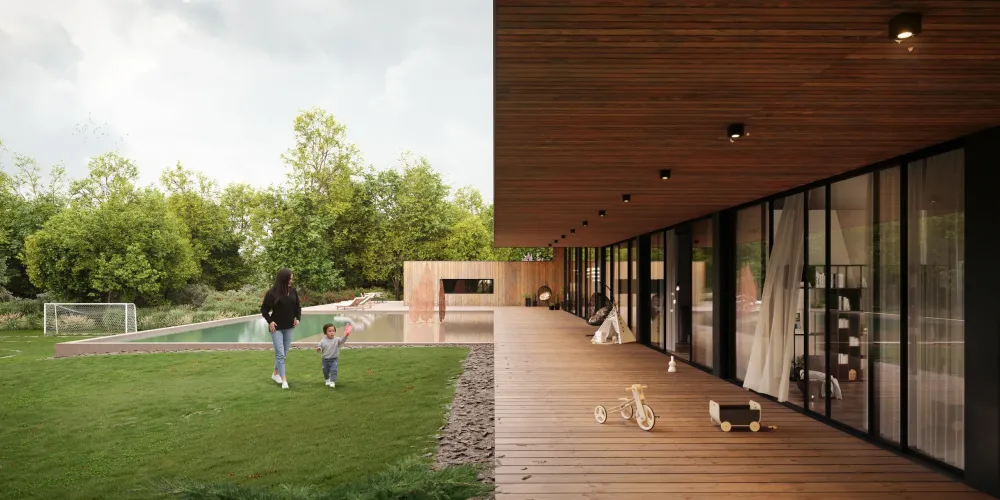
Rendering 3D
Real Estate & Residential 3D Rendering Services
Real estate rendering is a photoreal image of a home or development that is not built yet, made from floor plans and elevations so it can be marketed and sold off-plan. We render exteriors, interiors, aerial and masterplan views, 3D floor plans and virtual staging for developers and agents, from a studio with 500+ projects behind it. Send the drawings and you will have an estimate within 1 hour.
Overview
Sell the Scheme Before It Is Built
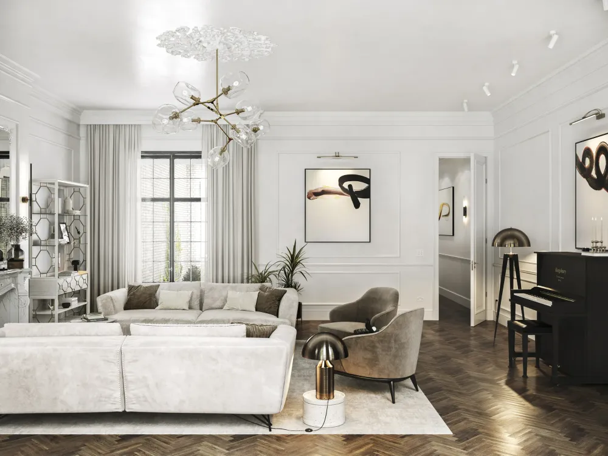
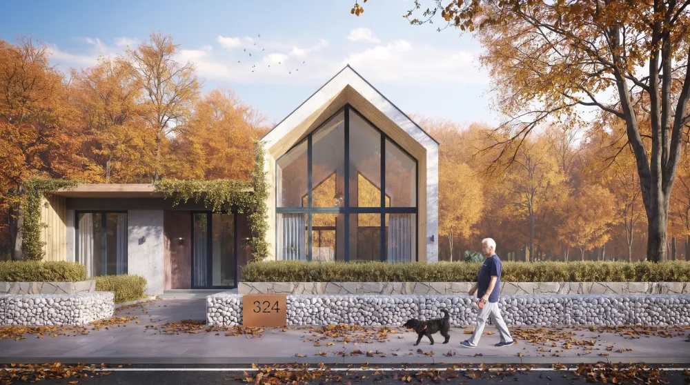
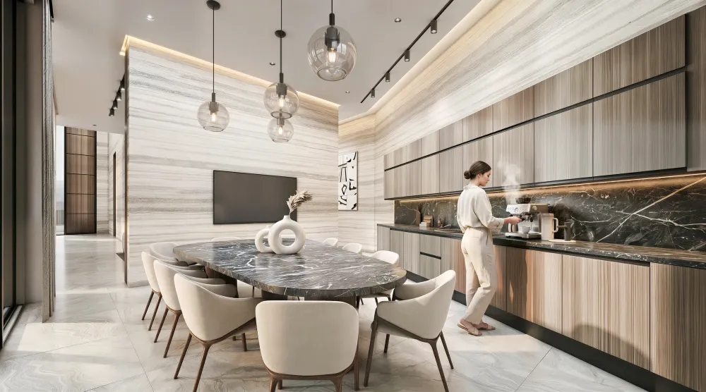
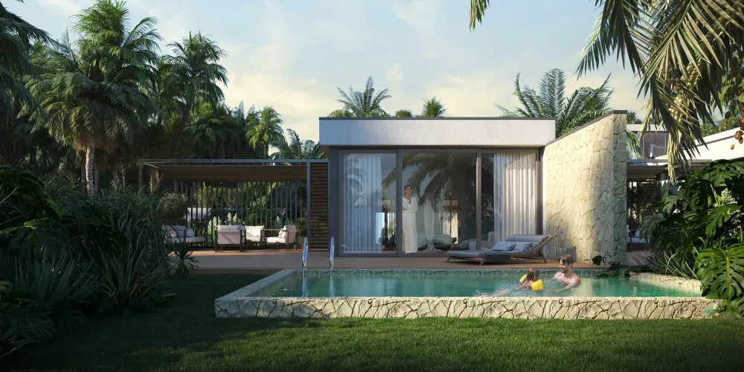
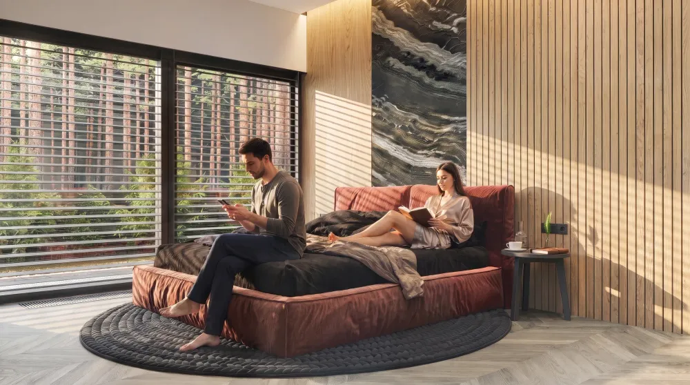
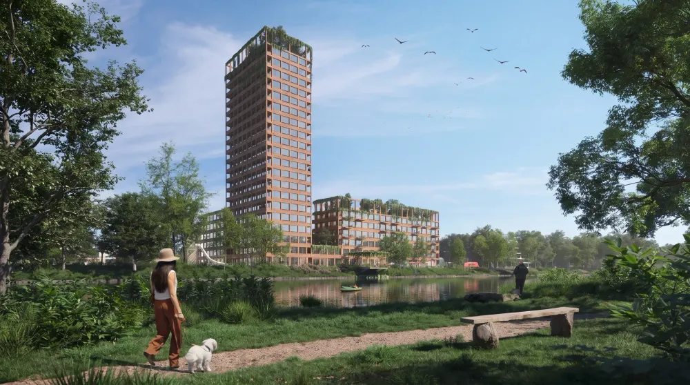
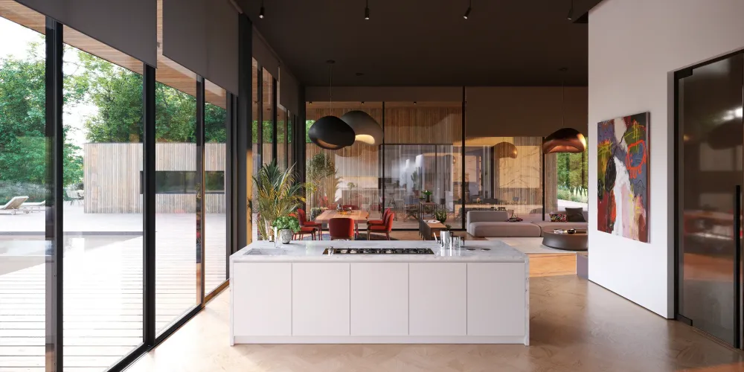
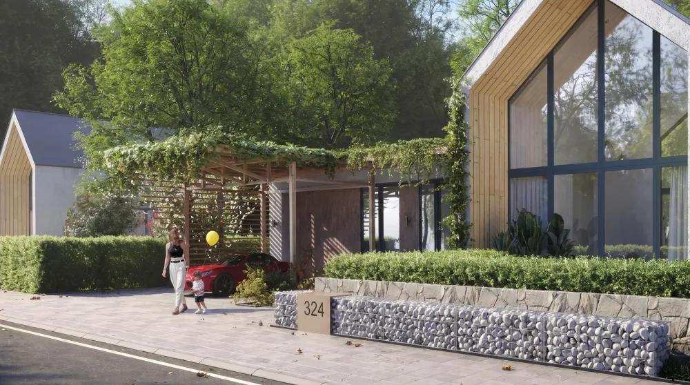
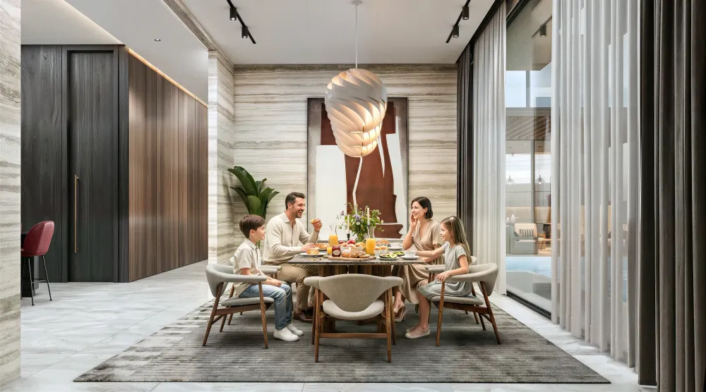
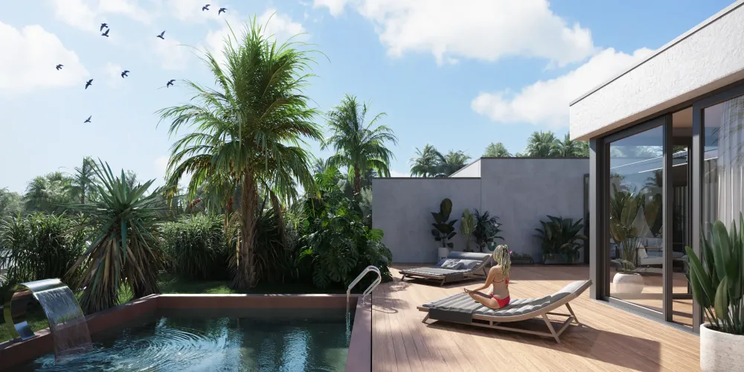
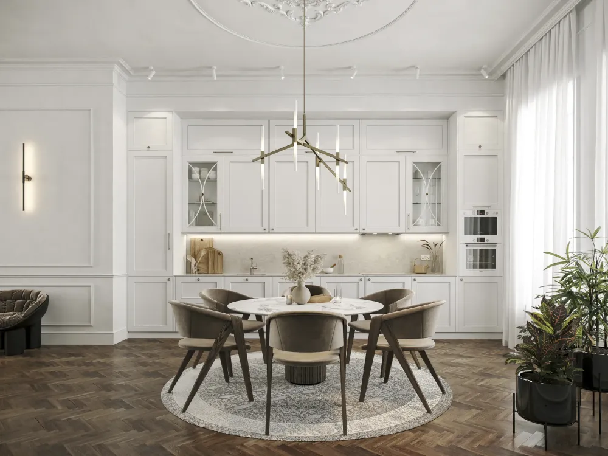
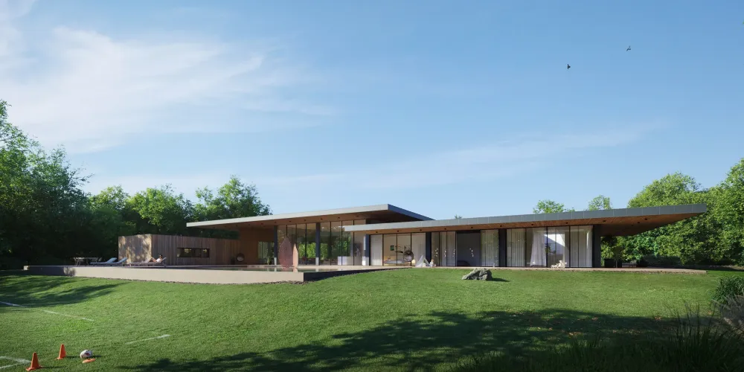
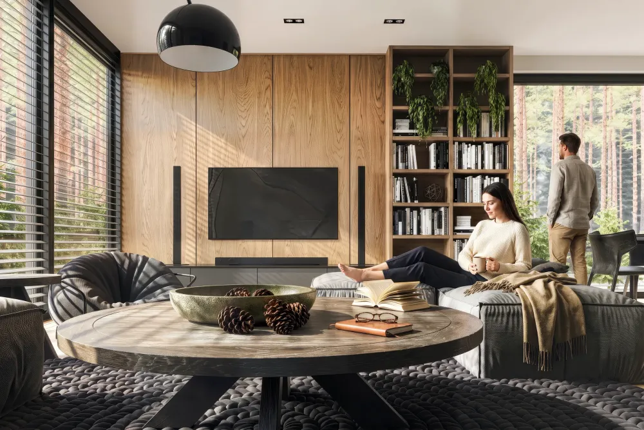
Buyers of an off-plan home are paying for something they cannot visit. The renders are what they visit instead: the street outside, the living room at dusk, the view from the balcony. We build one 3D model from your drawings and use it for every channel of the launch: brochure and sales suite, property portals, site hoardings, social ads and the investor deck. When the specification changes, the model changes once and every image follows. Villas in Emirates Hills, a Mount Anvil scheme in London and a pre-built housing estate in Latvia were all made this way.
01 / 16
500+
Projects
1h
Estimate
5K
Stills
4K
Animation
Real Estate Rendering Projects


See what your project would cost.
Our process
How We Work
Discover everything about our studio, from our creative process and workflow to what we deliver. Learn how we bring your vision to life with exceptional quality and clear communication.
See our processReal Estate & Residential 3D Rendering Services in detail
- What You Can Order
- Pricing and Timing
- What We Need From You
- Renders or Photography?
Most launches combine several of these, all built from the same model.
Exterior renders
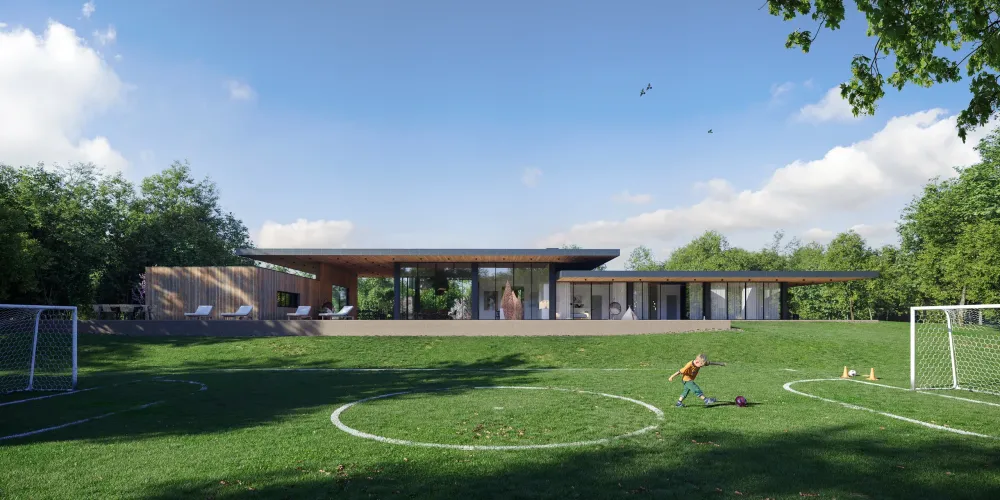
The building in its setting at the time of day that sells it: street level, hero angle, dusk. The core of every brochure, portal listing and hoarding.
Interior renders
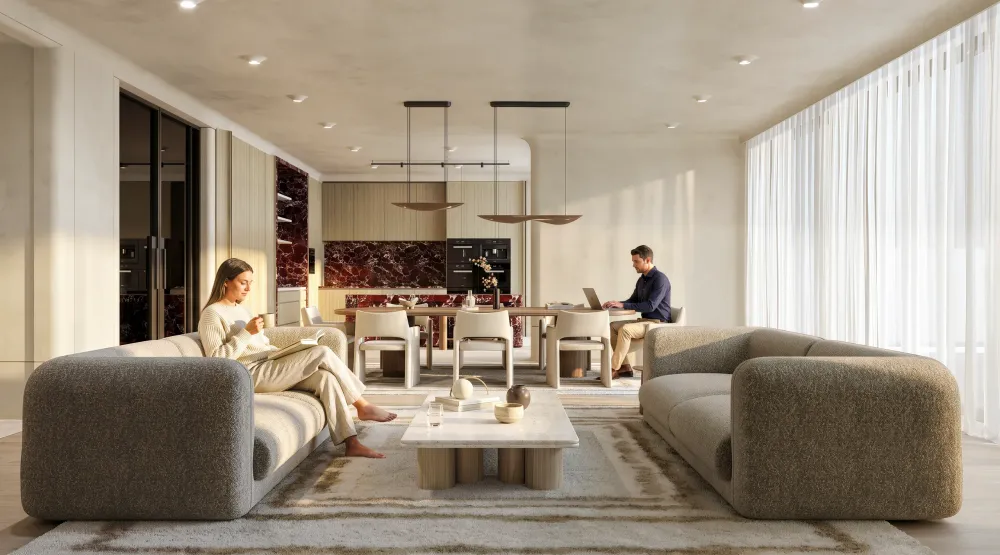
Living rooms, kitchens, bedrooms, lobbies and amenity spaces, furnished and lit to the specification, so buyers see the finished home rather than a floor plan.
Aerial and masterplan views
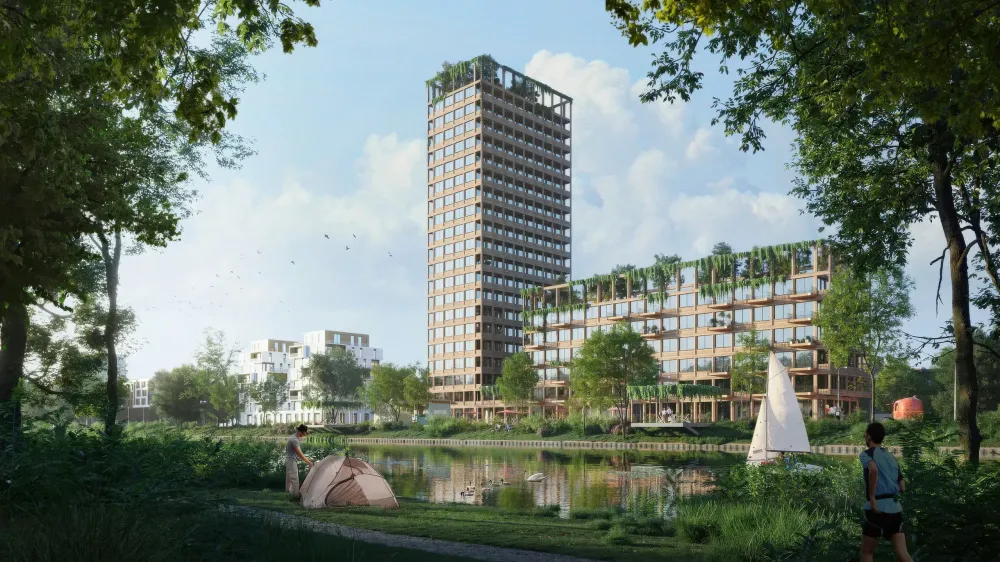
The whole development from above: plot layout, landscaping, roads and the surrounding area. The image that explains a multi-building scheme in one look.
Renders in drone photography
The new building placed into drone footage of the real site, so buyers see the actual neighbourhood and views, not a generic backdrop.
3D floor plans
Furnished, textured plans of each unit type for brochures and portals, where buyers compare layouts before they compare anything else.
Virtual staging
Furniture and styling added to photos of finished but empty units, for listings that go live before a show home is ready.
360 tours and walkthrough films
For buyers who need to move through the space: see 360 virtual tours and 3D walkthrough animation.
Every set is quoted on the shot list, not on the size of the building. A single villa needs a few views; a multi-building launch needs exteriors, interiors, aerials and floor plans for every unit type. Timing depends on the same list and on how final the drawings are. Send what you have and the estimate you receive within 1 hour states both the price and the delivery date, so you can plan the launch around it.
- Floor plans, elevations and sections, as CAD, Revit, SketchUp or plain PDF
- A material and finishes schedule, or the interior designer's boards
- A landscape plan if the grounds are part of the sale
- Site photos or a drone flight if the building goes into real photography
- References for the mood you want: time of day, season, style of furniture
Drawings do not need to be final. We can start from massing and approved plans, and update the model when the specification settles.
Renders win whenever the thing you are selling does not exist yet or does not look its best: an off-plan scheme, a building still behind hoardings, unfinished landscaping, unfurnished units. Photography wins once the home is built, finished and furnished, because buyers trust a photo of the real room. The two also combine: virtual staging turns photos of empty completed units into furnished ones, and drone photography gives an unbuilt scheme its real surroundings.
FAQ
It is a photoreal image of a property that is not built yet, made from its drawings. Developers and agents use it to market and sell homes off-plan: in brochures, on property portals, on site hoardings and in investor decks.
The price follows the shot list: how many exteriors, interiors, aerials and floor plans the launch needs. Send the drawings and a list of the images you have in mind, and you will have an estimate within 1 hour.
It depends on the number of views and how final the drawings are. The delivery date is stated in the estimate, before you commit.
Floor plans and elevations in any format, including PDF, plus a finishes schedule if you have one. Site photos help if the building goes into real photography.
Yes. We start from the approved plans and massing and update the model as the specification settles, so the launch images are ready when sales open.
Yes. After final payment you receive full commercial usage rights for print, web, portals, social media and outdoor advertising, with no recurring fees.
Yes, the work is fully remote. Residential projects in our portfolio sit in Dubai, London, California, Latvia, Sweden and the Seychelles.
Ready to get started?
Talk through your real estate & residential 3d rendering services project on WhatsApp, or see exactly what it costs.
Where we work
Further reading
Residential 3D Rendering: Costs, Types, Timelines and ROI
What residential renders cost in 2026, which types an off-plan scheme actually needs, real production timelines, and how developers calculate the ROI.
Read the guideSelling Off-Plan with a 360 CGI Virtual Tour
How a 360 CGI virtual tour sells off-plan property, letting buyers walk an unbuilt flat or development before construction, with a real Dubai example.
Read the guideReal Estate Drone Photography in 2026: Drones, Rules and Shots
Drone photography for real estate has changed property marketing in 2026. Aerial images and videos allow potential buyers to see
Read the guideInterior Rendering: How It Works, What It Costs, What Makes It Real
How interior rendering is actually produced, what separates convincing renders from plastic ones, who commissions them, and what to budget in 2026.
Read the guide