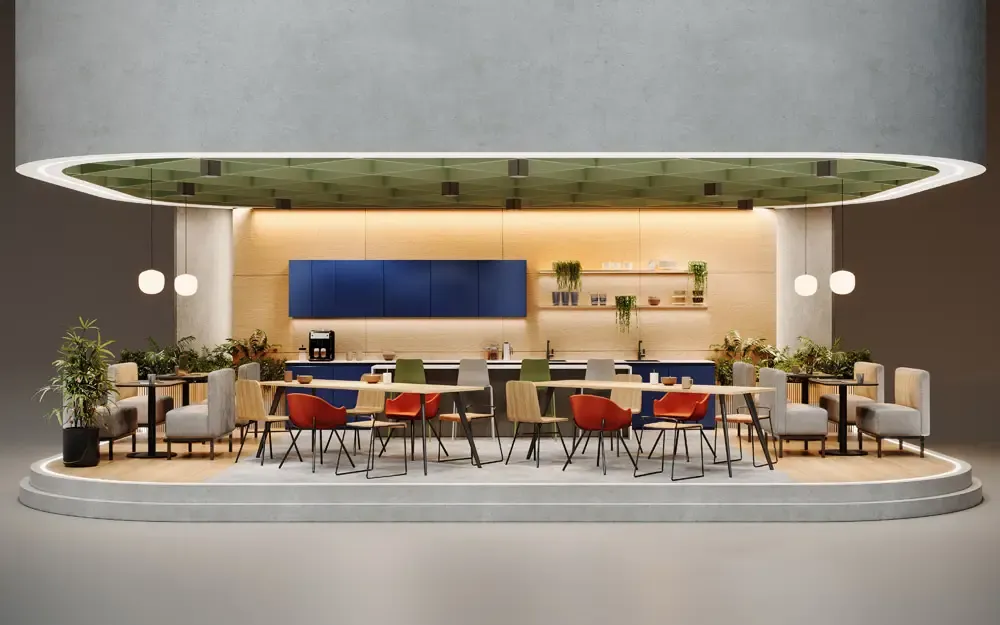
Interior Rendering: How It Works, What It Costs, What Makes It Real
Interior rendering is the craft of producing photoreal images of interior spaces from drawings, before those spaces exist. A designer's scheme, a landlord's refurbishment or a developer's show apartment goes from CAD file to an image a client can react to, at a cost that starts around 700 pounds per view and a pace measured in days. This guide covers how the work is actually done, what separates a convincing interior render from a plastic one, and what to budget, from a studio that renders interiors most working days.
What is rendering in interior design?
It is the final stage of a 3D pipeline: the scene is modelled from plans, dressed with real materials and furniture, lit, and then computed into a photographic image by an engine that simulates light physics. The result behaves like photography of a room that has not been built, which is why it has become the default way interiors are sold: a tenant, a buyer or a board can react to the finished feeling of a space while it is still a floor plan.
Two families of output cover most briefs. Stills are the workhorse: hero views of the key rooms, used in tenders, listings and brochures. Moving formats (walkthrough films and 360 tours) add spatial understanding when the flow between rooms is the selling point.
What makes an interior render look real?
Light, before anything else. An interior is a box of bounced light, and the difference between convincing and plastic is almost always the lighting model: soft daylight falling through a real window geometry, warm practicals doing actual work, shadows with believable softness. Human eyes forgive a simplified chair; they never forgive wrong light.
Materials come second: the roughness of linen, the sheen of painted plaster, floors that reflect the room correctly. Then staging, the silent skill in the craft: prop choices, slight imperfection, evidence of life. An interior that is too tidy reads as fake even when every material is technically correct. The renderers people call "the good ones" are usually the ones with an interior stylist's eye, not a bigger GPU.
How are interior design renderings made?
The professional pipeline runs: CAD or SketchUp/Revit model in, geometry rebuilt or cleaned in 3ds Max, materials and furniture placed (library assets for standard pieces, custom modelling for joinery and signature items), lighting set, test renders at low resolution for sign-off, then final 4K frames computed on a render farm and graded in post. The client-facing rhythm that matters: camera angles are agreed on a plan first, then a grey clay render locks composition before materials go on, because changing a camera after lighting is the expensive mistake.
Timelines: a single room lands in about a week; a full set for an office floor or a show apartment runs two to three weeks. Revision rounds, not rendering time, are what stretch schedules, and a clear brief with reference images is the cheapest acceleration there is.
Who commissions interior rendering, and for what?
Three buyers dominate. Design and fit-out firms rendering their schemes to win tenders, the deepest of our own lanes, where the render stands in for the quality of an unbuilt 3 million pound fit-out. Developers and landlords marketing space: show apartments sold off-plan, offices pre-let from a Cat A shell. And furniture and product brands, where the room exists to sell what is in it. The craft is the same; what changes is which decisions the image has to win, and a good studio asks that question before quoting. Our own work concentrates on offices and commercial interiors, which is exactly what our commercial interior rendering services page covers; for homes and developments, the economics are in our residential 3D rendering guide.
What does interior rendering cost?
Our model is flat and public: 700 pounds per view, easing as the set grows, with an estimate within 1 hour of seeing drawings. Across the market you will see anything from 200 dollar template renders to 2,500 dollars per view for luxury work, and the spread is explained by three things: how much custom modelling the scene needs, how demanding the lighting is (dusk and mixed-light scenes cost more than daylight), and how many revision rounds are baked in. The false economy is the cheap render on a high-stakes brief; in a tender, image quality is read as a proxy for build quality.
Tips that actually improve an interior rendering project
Send references, not adjectives: three photos of the mood you want outperform a paragraph of "warm and inviting". Approve the clay render seriously; it is the cheap moment to move walls and cameras. Decide the image list by the decisions each image must win, not by counting rooms. And if a space carries the scheme (the reception, the kitchen, the master suite), spend the extra view on it rather than spreading budget evenly across corridors nobody decides on.
Frequently Asked Questions
How much does a 3D interior rendering cost in the UK?
Professional interior stills run from about 700 pounds per view, which is our flat rate, with market prices ranging from budget template work near 200 dollars to 2,500 dollars for luxury scenes. Custom joinery, dusk lighting and extra revision rounds are what move a quote up.
How long does an interior render take?
About a week for a single room, two to three weeks for a full set. The schedule is driven by decision speed and revision rounds far more than by computation.
What files does a studio need to start?
Plans and elevations in any standard format (DWG, RVT, SKP, or even PDF), a finishes schedule, and reference imagery for mood. Missing 3D files are not a blocker; rebuilding from 2D drawings is routine.
Is AI replacing interior rendering?
It is joining the pipeline, not replacing it. AI is useful for early mood exploration, but an interior render exists to show the actual scheme (the real joinery, the specified finishes) and generative tools do not hold that accuracy between images. Where a client signs off on a design, measurable CGI still does the work.
Sources
- Architectural rendering, Wikipedia (accessed 2026-07-07)
- Corona renderer, Chaos (accessed 2026-07-07)
- Autodesk 3ds Max, Autodesk (accessed 2026-07-07)