

Project

3D Rendering Services in Miami and Florida
3D rendering in Miami is a photoreal image of a home, condo tower or office made from the drawings, months before it is built or fitted out. We render for developers, agents and design firms across Florida, and our Brickell office work for Gensler and Inc Solutions won all three of its pitches.
Working in Miami
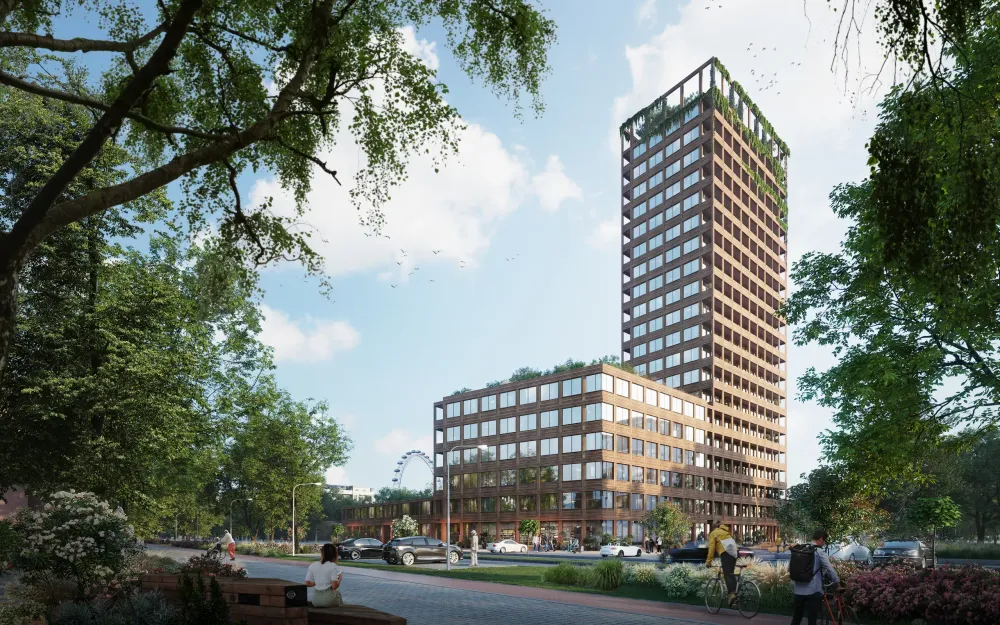
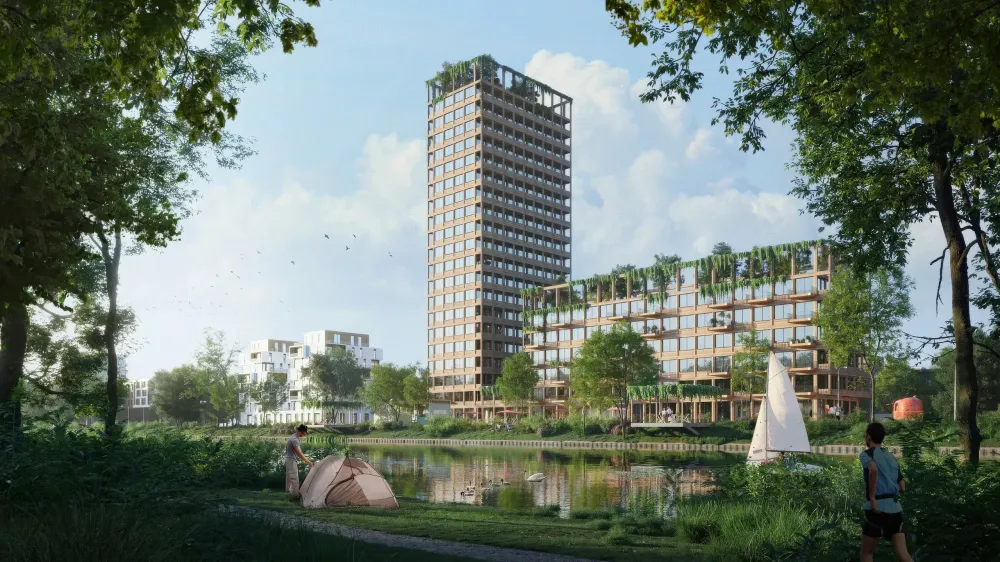
We render homes, condo towers and offices for Miami and the rest of Florida, from your drawings, before anything is built. For developers and agents that means a sales launch: exteriors, interiors, aerials and 3D floor plans, covered in detail on our real estate rendering page. For design firms it means a fit-out shown finished before the build starts, the work behind our office 3D rendering.
Miami is our proof that the London pipeline travels west: three Brickell office schemes rendered and three pitches won, for clients including Gensler and Inc Solutions. Sizes ran 14,500 to 21,000 square feet, with turnarounds of 17 to 22 days, all delivered remotely across a five-hour time difference that in practice means our finals arrive before Miami finishes breakfast.
Miami is not one market. Brickell and Edgewater are condo towers and the financial core, where a launch is won on views and polish; Wynwood and the Design District trade that for creative, brand-led spaces; Coral Gables and Coconut Grove lean towards family homes and considered offices. A render that lands in one of those areas does not read the same in another, so we brief the camera, the planting and the color to where the building actually sits. The same goes for the rest of Florida, from Fort Lauderdale to Tampa, where we work remotely on the same terms.
Questions about Miami projects
Do you work with clients in Miami?
Yes. We render homes, condo towers and offices for Miami and the rest of Florida, all remotely from your drawings. No site visit is needed for an unbuilt scheme.
Do you render condos and homes in Miami?
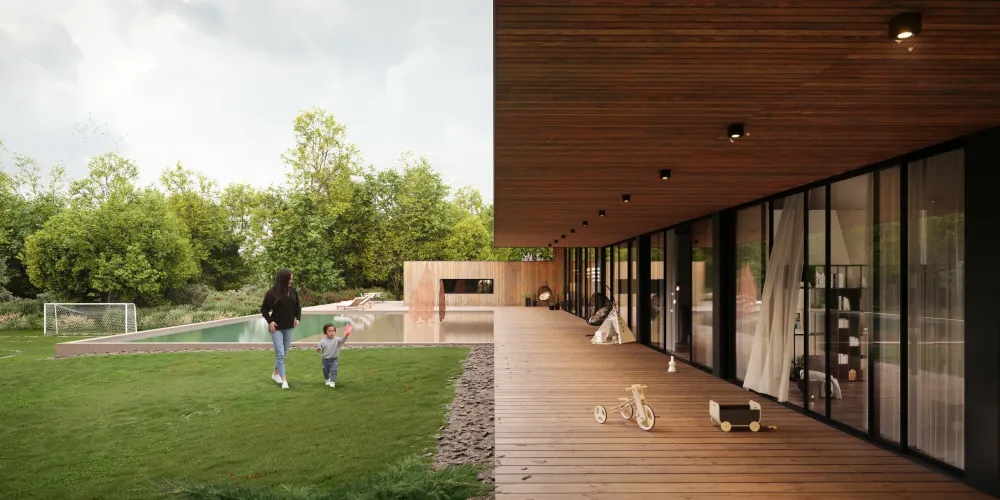
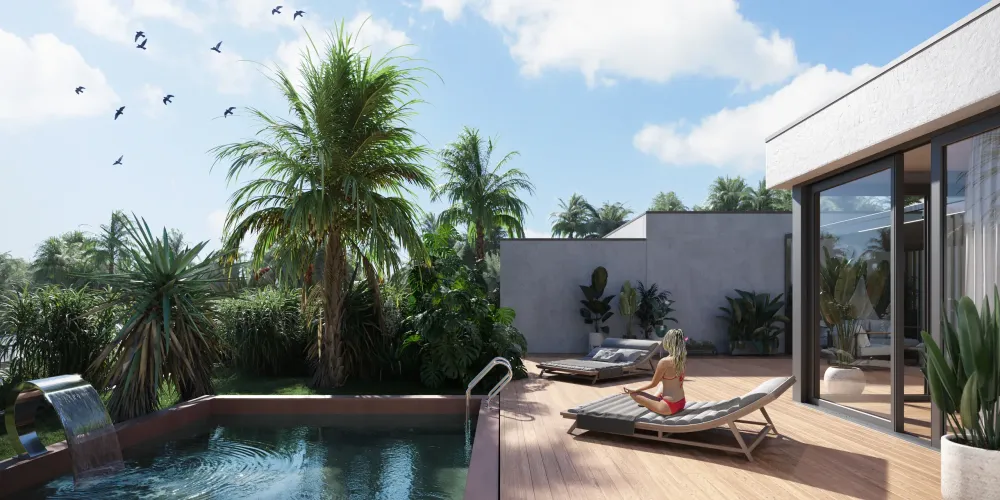
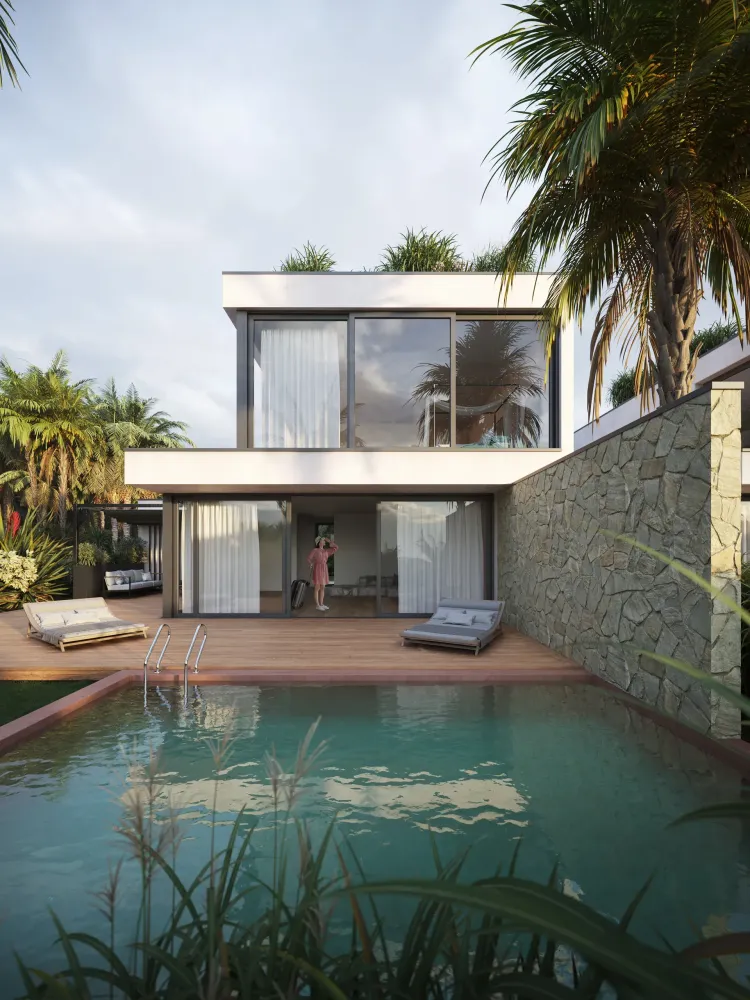
Yes: exteriors, interiors, aerials, 3D floor plans and virtual staging for off-plan sales. Our Miami portfolio so far is office work, so the residential references are a private house in California, a resort in the Seychelles and a Mount Anvil scheme in London, built with the same pipeline.
What is pre-leasing rendering?
Renders of an unfinished space accurate enough to market and lease it before construction is complete. The Vista Line renders were built to launch a pre-leasing campaign and sign tenants early.
Can you render an exposed, raw-shell office?
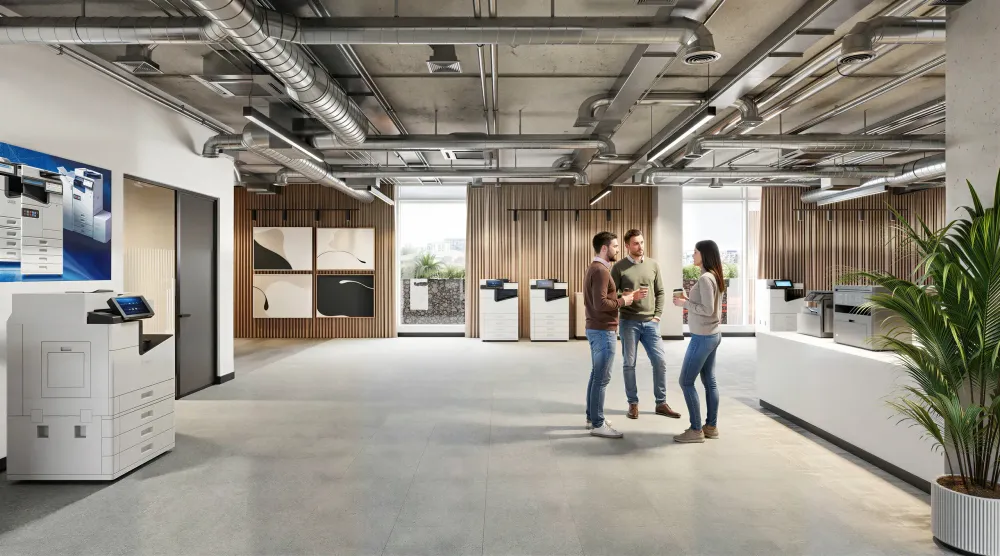
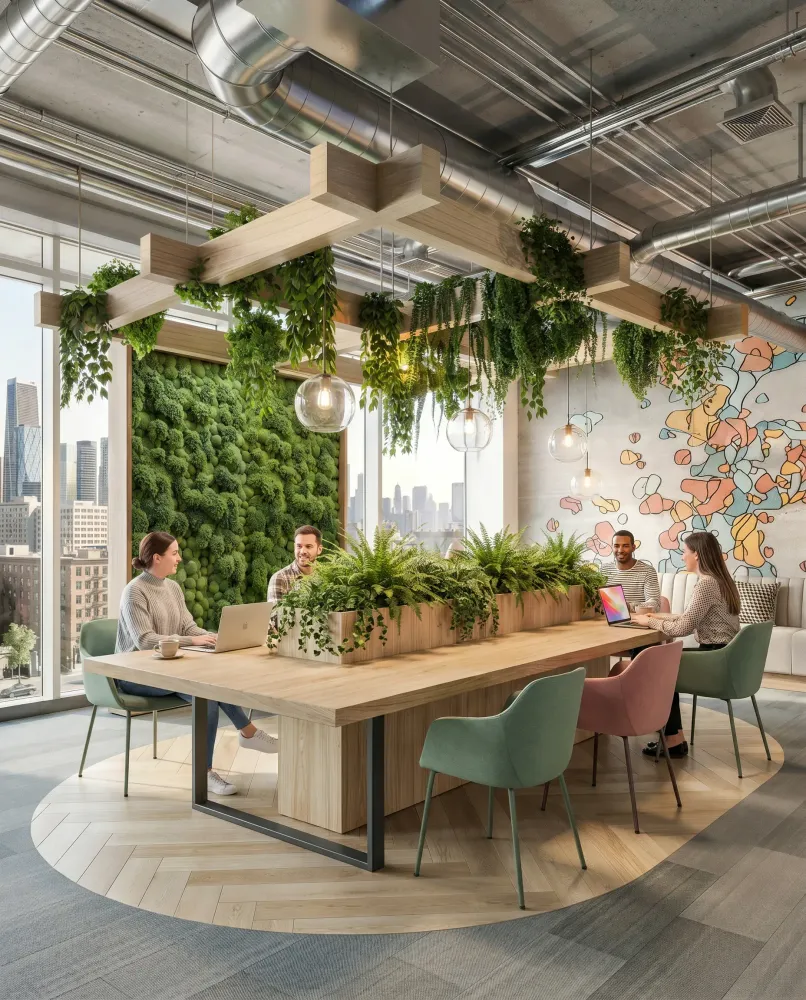
Yes. An exposed industrial shell is easy to make look cold. Project Solaria packed in planting, color and warm light so the raw shell reads as a place people want to work.
How does the time difference work on US projects?
In our favour: London is five hours ahead of Miami, so overnight render passes land in your morning inbox and comments left in a Miami afternoon are being worked before your next day starts. None of our three Brickell projects lost a day to the clock.
Who are your Miami clients?
So far the delivery side of the office market: Gensler commissioned two of the three Brickell schemes, Inc Solutions the third. All three pitches were won, which is the reference we lead with.
How fast can you deliver for a Miami project?
We return a first estimate within 1 hour and scale to the deadline, from a few renders in a week to a full set over several weeks.
Updated

01 / 12
500+
Projects
1h
Estimate
4K
Stills
4K
Animation
Proof from Miami
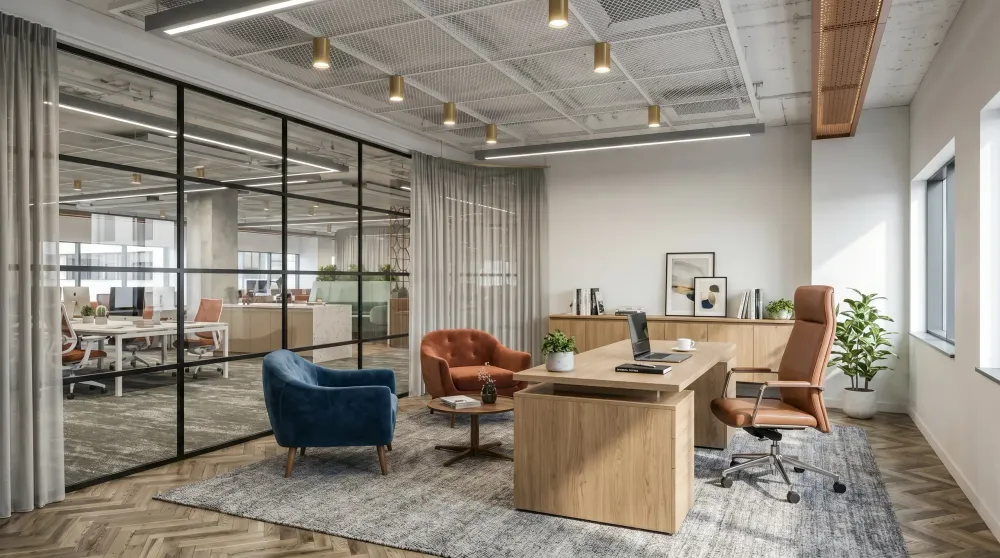
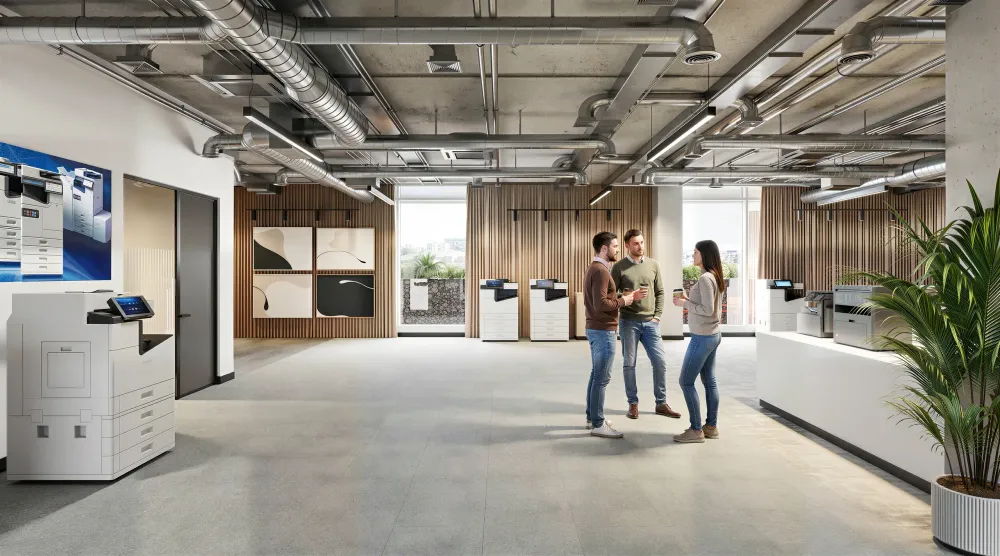
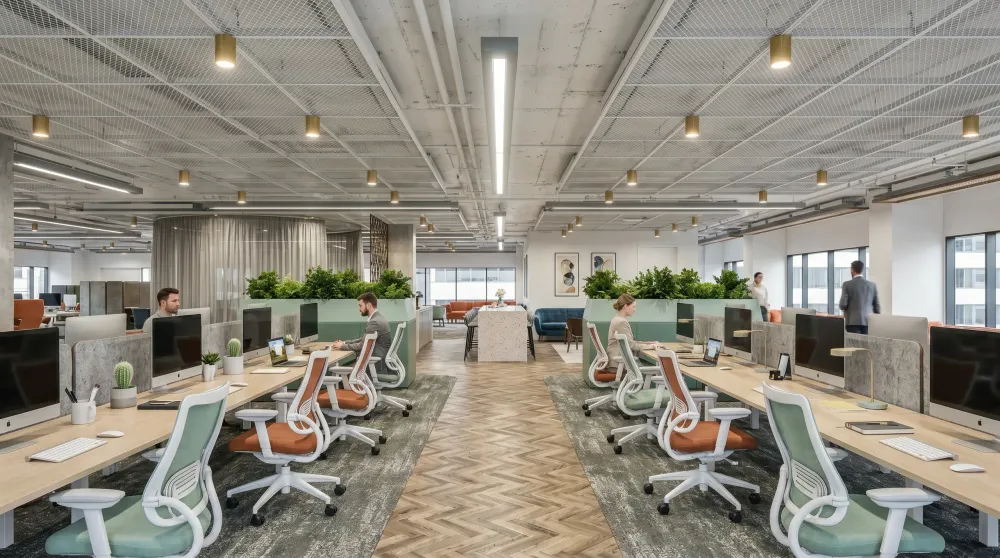
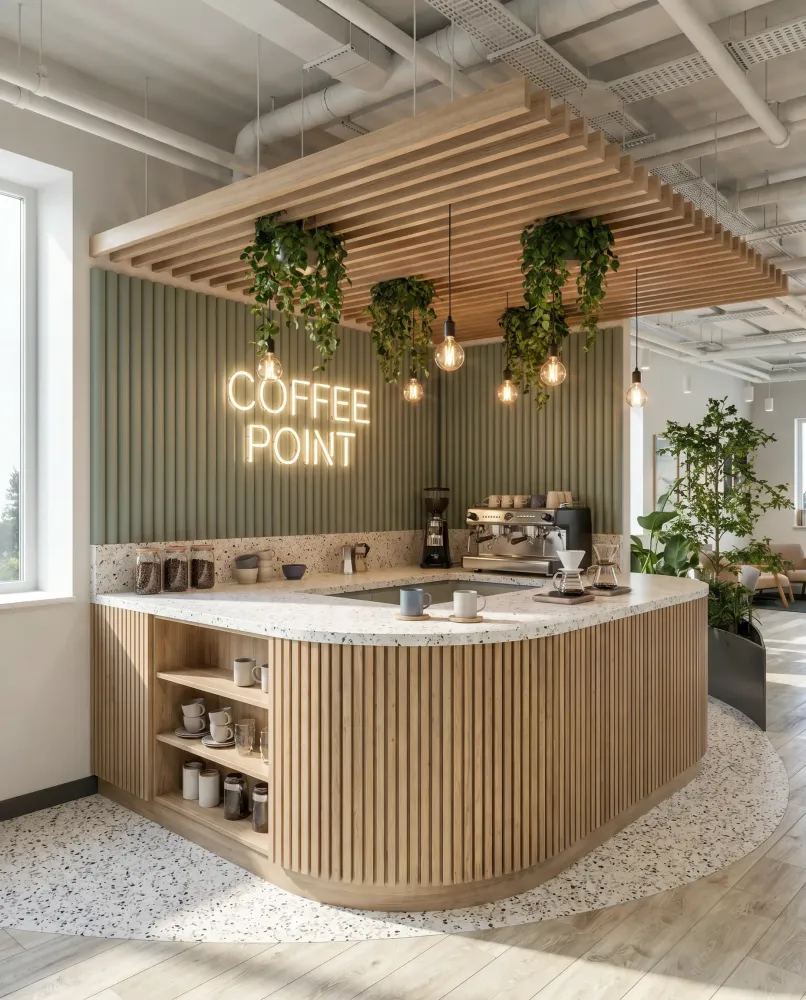
In Miami we have rendered Project Solaria, a raw-shell tech HQ built around movement and color, The Balance Core, a single floor folding work, dining, a gym and a game room into one plan, and The Vista Line, a workspace rendered to launch a pre-leasing campaign before the build was done.
The numbers per project: The Vista Line ran eight views across 14,500 square feet in 22 days for Gensler, pitch won, launching a pre-leasing campaign before the build finished. The Balance Core, also for Gensler, folded 21,000 square feet of work, dining and gym into nine views inside 17 days, pitch won. Project Solaria took a raw Brickell shell to a finished 20,000 square foot tech HQ in nine views over 20 days for Inc Solutions, pitch won.
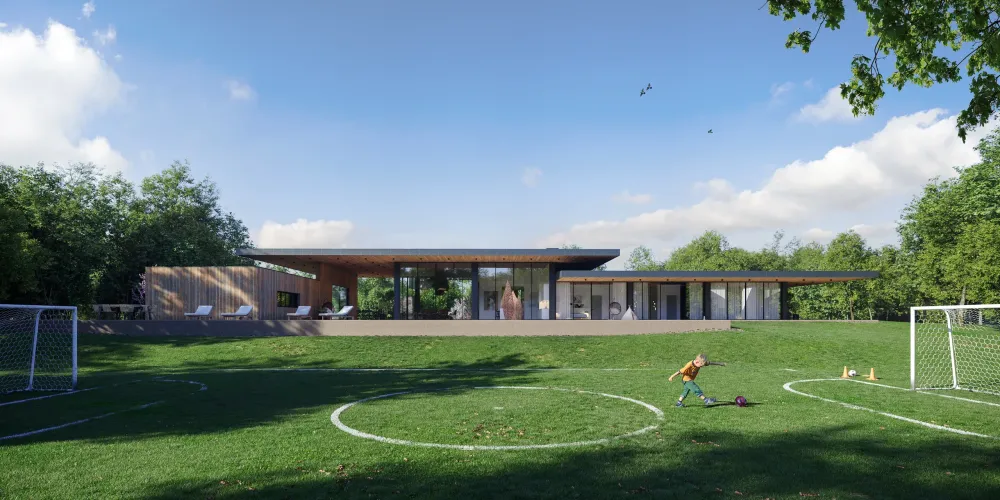
For residential launches our closest references sit outside Florida: a modern private house in California, eight views in 10 days for approval and marketing; a private-island resort in the Seychelles, eight views for investor meetings and off-plan villa sales; and a Mount Anvil residential scheme in London, four views covering planning and off-plan sales at once.
The three Miami pitches above took 17 to 22 days each, from the first drawings to the final views, and all three were won. The time difference does part of the work: Miami runs five hours behind London, so a comment left at the end of your afternoon is usually resolved by your next morning. Everything runs on drawings, a camera plan and a grey clay pass you sign off before materials go on; nobody from the studio needs to stand on a Florida site, and the firms that hire us for pitches and pre-leasing do not need us to.
Our Projects in Miami


Have a project in Miami?
Send us the brief and we will come back with an estimate within 1 hour.