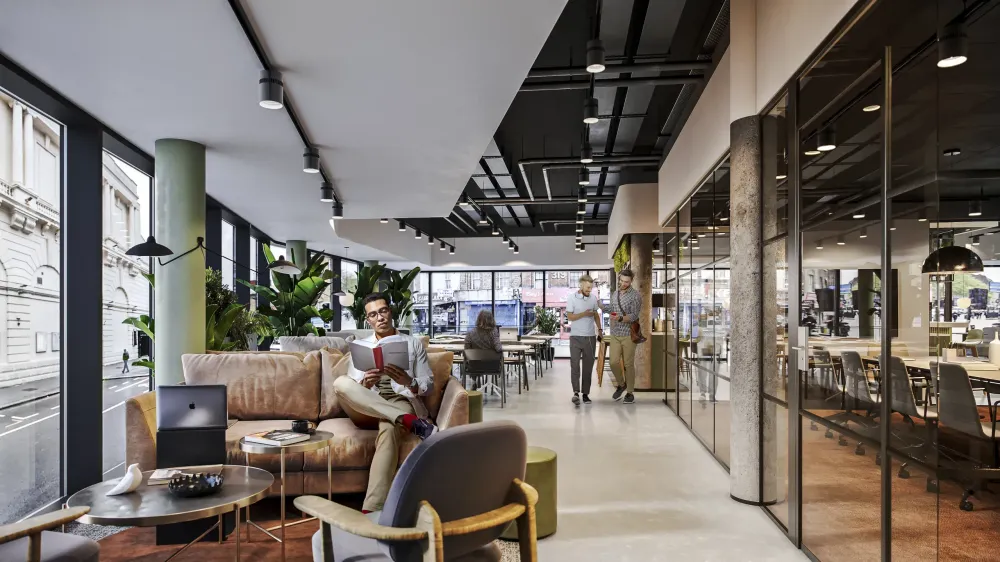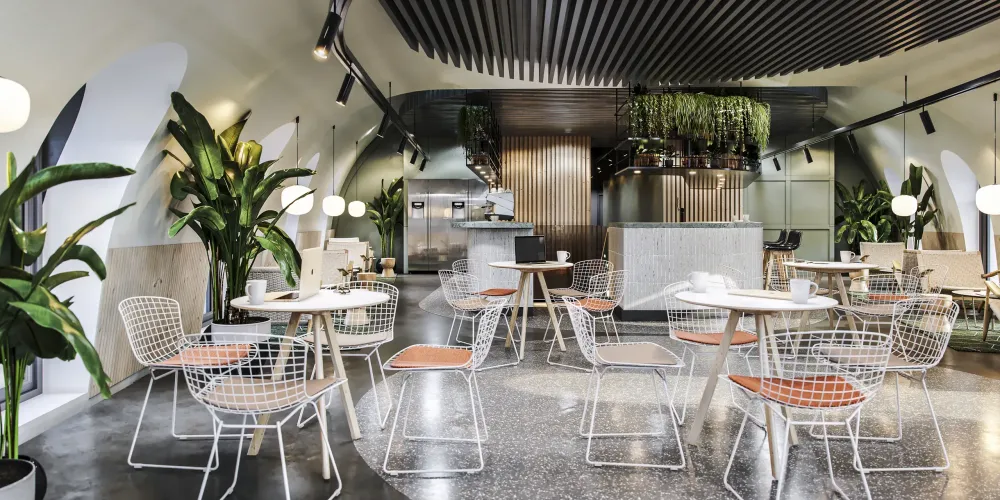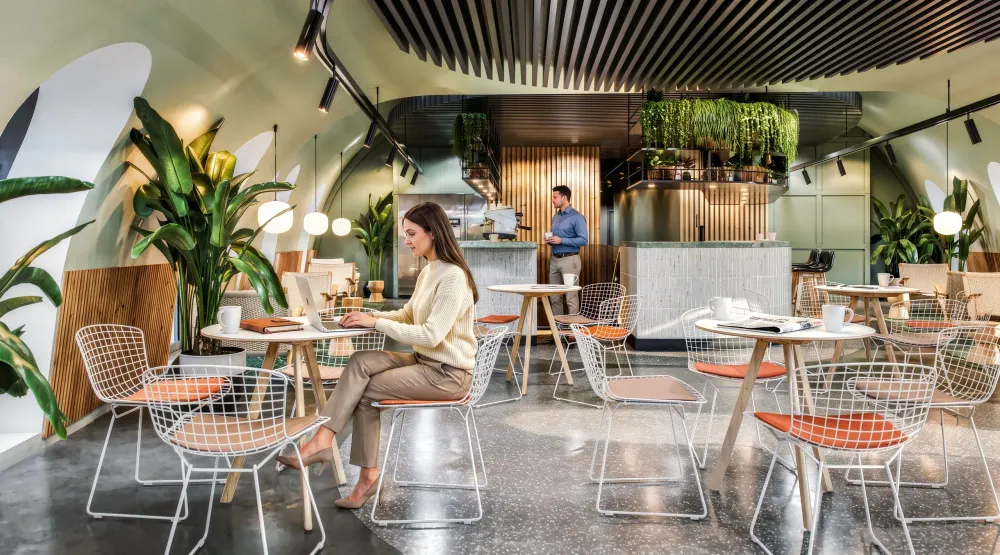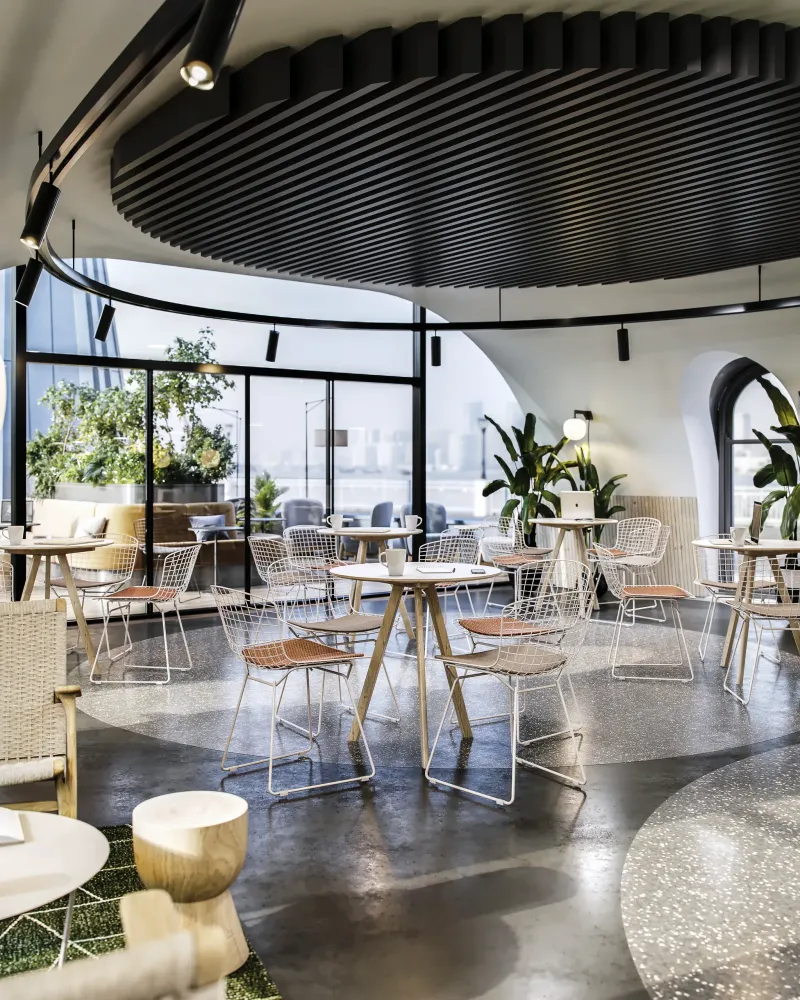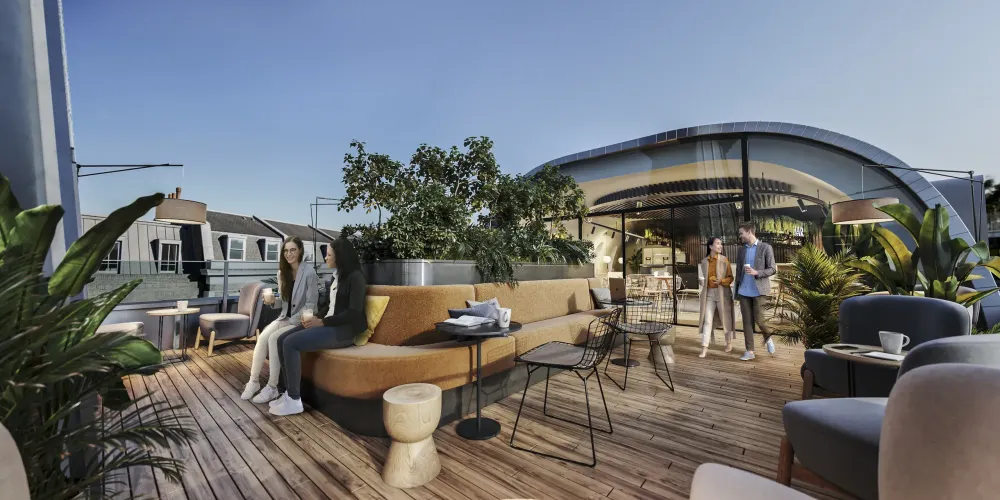
Modern rooftop terrace with curved architectural canopy, wooden decking, tan seating, potted plants, and people socializing under clear sky.
Office · London, UK

Landmark Offices: From Blueprint to Breathtaking

Overview

The Brief

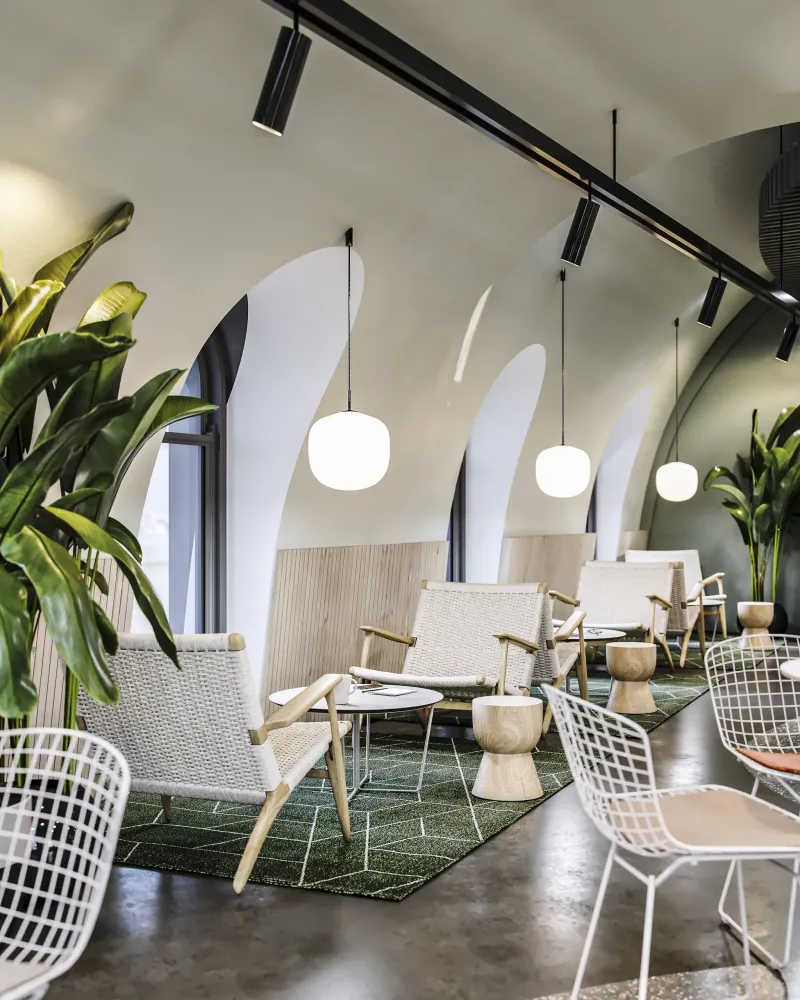
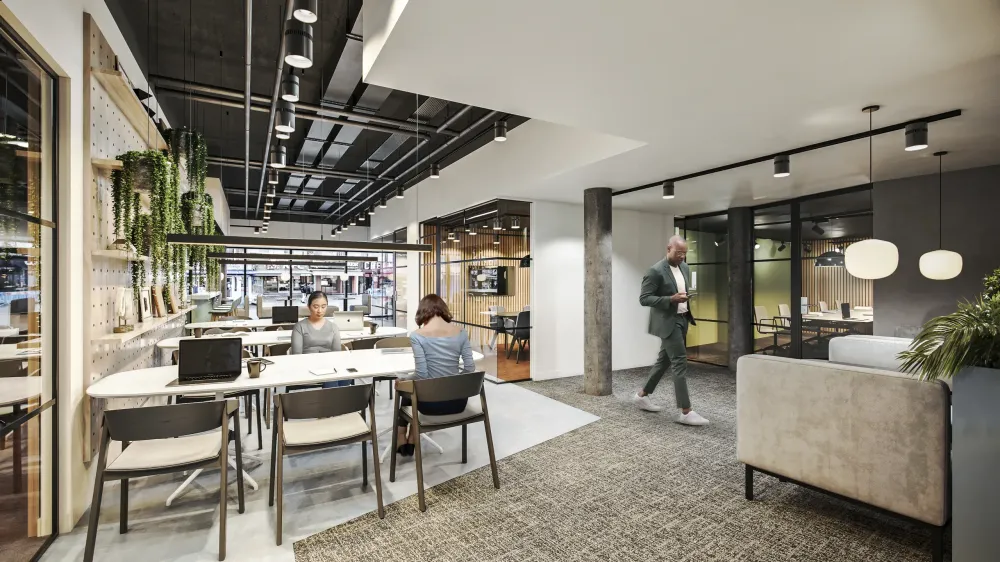
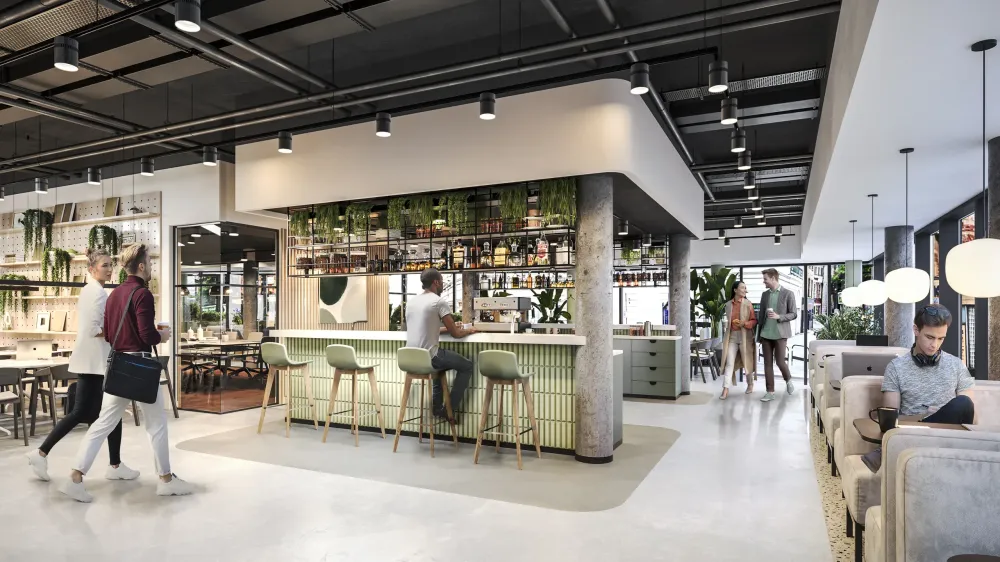
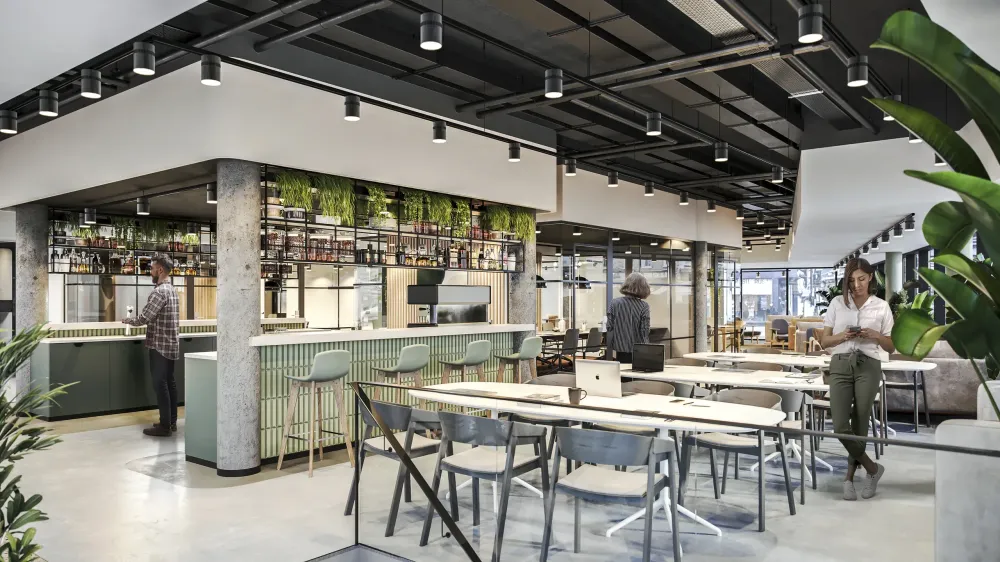
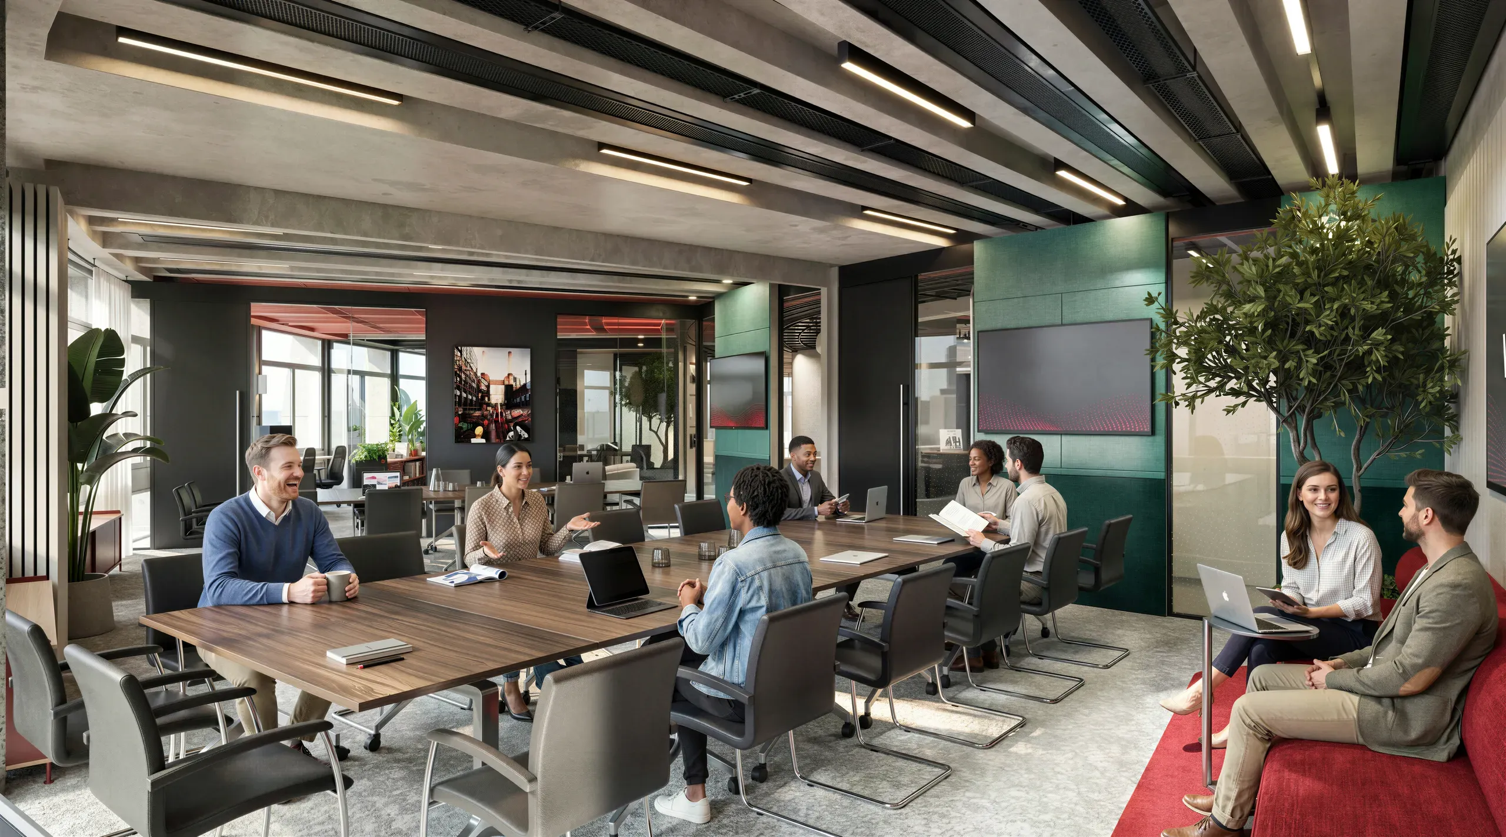
Our team transformed technical layouts into vibrant, digital twins of Landmark's premium workspace. We focused on the subtle interplay of light and high-end materials like oak and marble. By simulating realistic work environments with meticulous attention to detail, we provided the client with a powerful marketing kit that invites prospective tenants to visualize their business in a finished, luxury space while the physical building was still under renovation.
The Brief
25,200sq ft
Total Area
9
Renders Delivered
14
Days Turnaround
Won
Tender
A premium workspace, sold on light and material
The brief

A premium workspace, sold on light and material

We worked with Oktra on Landmark's premium London serviced offices, turning technical layouts into digital twins of a 25,200 square foot space. A premium workspace lives or dies on the subtle interplay of light and high-end materials, the oak and the marble, so that is where we put the attention.

Across 18 high-resolution renders delivered in 14 days, we simulated realistic work environments down to the reception lighting, giving the client a marketing kit that invites a prospective tenant to picture their own business in the space.

This is the kind of office pitch work, faithful to the designer's scheme, that wins tenders; the logic is in how office CGI wins a pitch and the service is our office and commercial interior rendering.

How do serviced office operators use CGI across multiple locations?

As a template, not a one-off: the Landmark set with Oktra covered 25,200 square feet in 9 views inside 14 days, tender won, and the same modelling approach then scales across an operator's portfolio. Serviced office brands live on consistency, so the furniture, lighting and finish standards captured once become a kit that dresses each new address faster and cheaper than the first. The first location pays for the model; the rest inherit it.

Trusted by teams at
UnispaceMorgan LovellAllureOktraPeldon RoseOffice PrinciplesBWINCCurve WorkplacesZenixspaceThirdwayFourfrontMarisModusSpaceAreaEchospaceWoodalls
Your project next

Ready to visualize yours?

Talk through your project on WhatsApp, or see exactly what it costs below.
Chat on WhatsApp
Technical Workflow
Our Process

Technical Workflow

Our systematic approach ensures architectural accuracy while maintaining a photographic soul in every frame. We follow a strict four-stage process to deliver consistent, top-tier quality for every client project.
We begin with a deep dive into your CAD files and design schedules. We establish the lighting mood based on the building's geographic orientation to ensure the sunlight in the render matches the real world precisely. This sets a solid foundation for architectural accuracy.