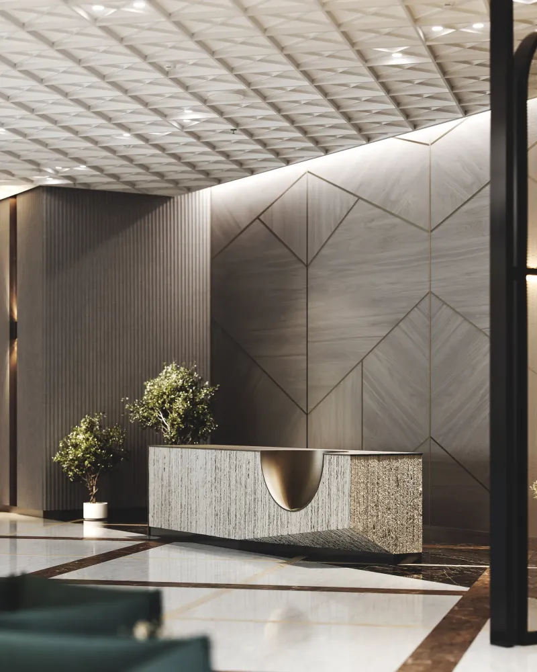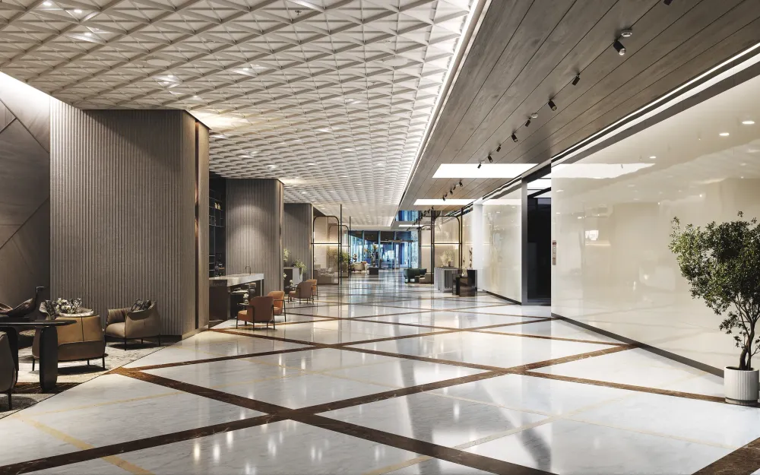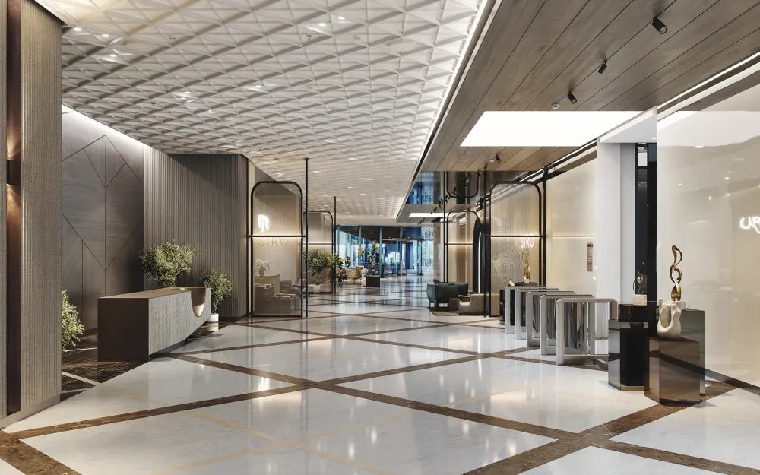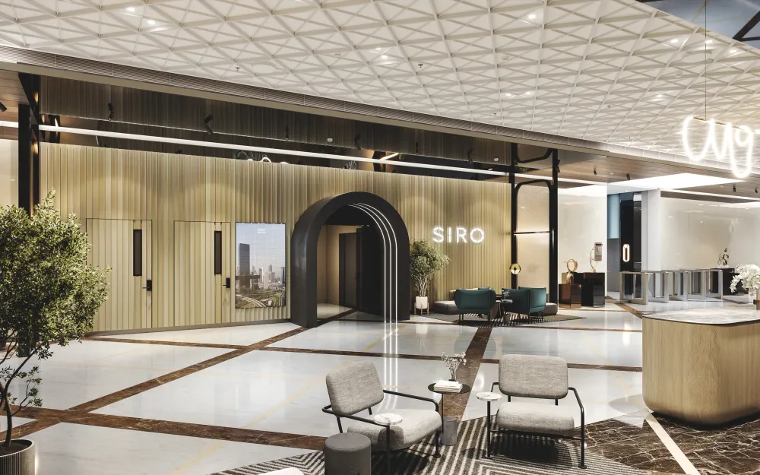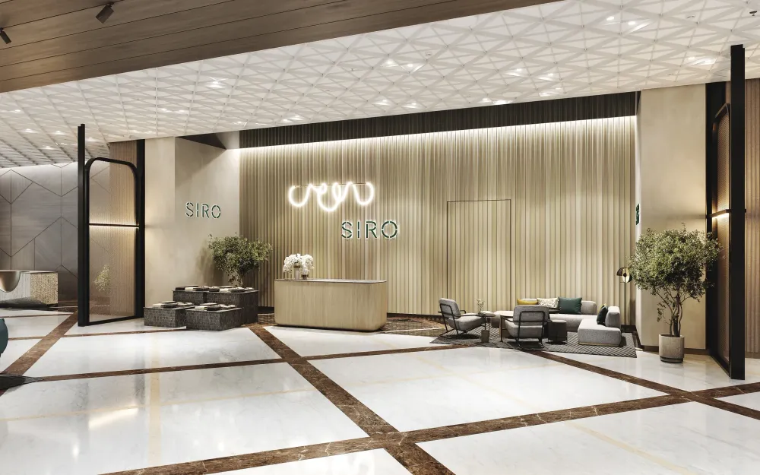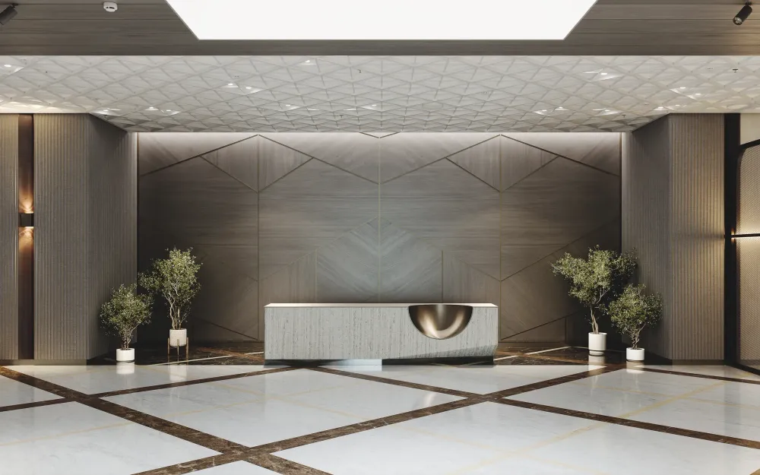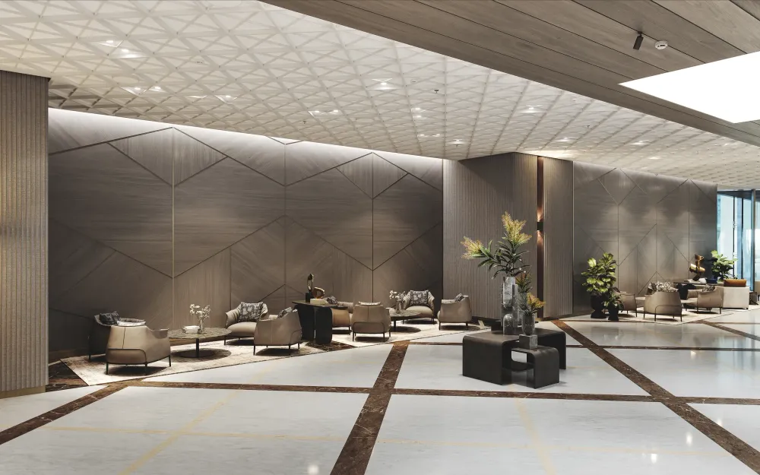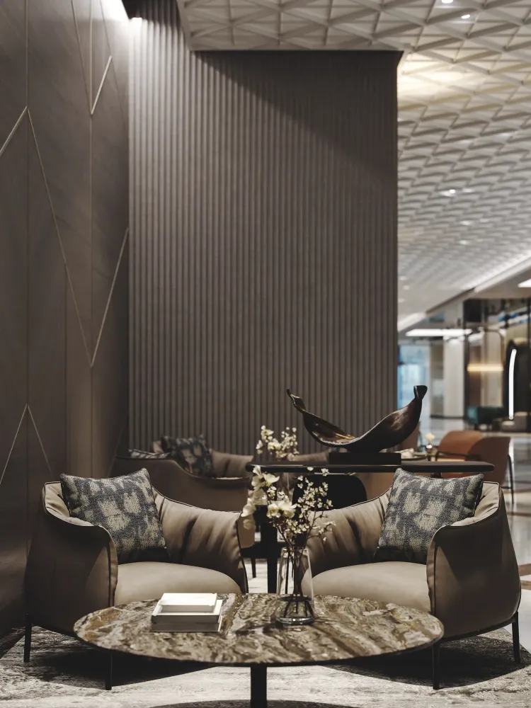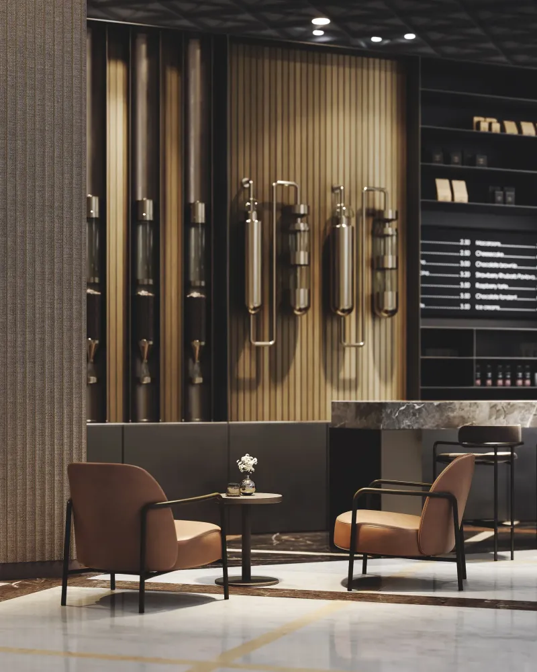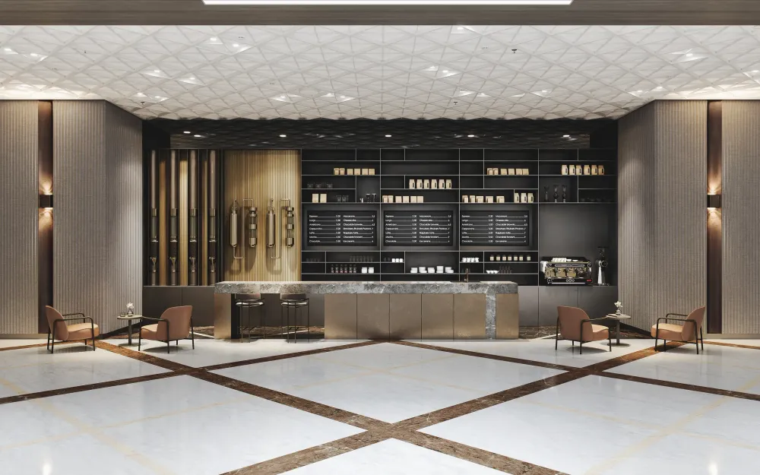
Luxury hotel concourse with diamond-patterned ceiling and sculptural art pieces
Interior · Dubai, UAE

Siro One Za'abeel: Dubai's Next Icon Revealed

Overview

The Brief

For the Siro One Za'abeel project, the requirement went far beyond standard static imagery. The client, Inc Solutions, needed a comprehensive digital asset that would allow stakeholders to understand the intricate flow of the lobby space before a single brick was laid. Our team was tasked with building a high fidelity VR Tour enriched with interactive hotspots. These digital touchpoints provide instant access to data regarding furniture specifications and material finishes. The project demanded a blend of technical precision in 3ds Max and artistic lighting setups in Corona Renderer to capture the bright, inviting atmosphere of this iconic Dubai location. We managed the entire pipeline from the initial information gathering via Teams calls to the final deployment of the navigable virtual environment.
The Brief
3,300sq ft
Total Area
11
Renders Delivered
28
Days Turnaround

43
Camera Spots
Walking a Dubai lobby before a brick was laid
The brief

Walking a Dubai lobby before a brick was laid

For Siro One Za'abeel in Dubai, Inc Solutions needed more than static imagery: stakeholders had to understand the flow of the lobby before a single brick was laid. We built a high-fidelity VR tour in 3ds Max and Corona Renderer, enriched with 15 interactive hotspots, over 4 weeks.

Because the space did not exist yet, a scan was never an option; the whole environment was built from the design and made navigable in the browser. The tour became the client's main tool for showing design intent to their partners, with the material accuracy holding up under close inspection.

This is the off-plan use case at its clearest, covered in selling off-plan with a 360 CGI tour and CGI virtual tour vs Matterport; the service is our off-plan virtual tours.

How many panoramas does an off-plan apartment tour need?

43, in this case: the Siro One Za'abeel tour for Inc Solutions covers 3,300 square feet of unbuilt space with 43 camera positions, built in 28 days. The honest rule is density over count: a viewer should land somewhere natural every few steps, so a compact suite needs surprisingly many positions and a corridor needs almost none. Too few panoramas is the tell of a cheap tour; navigation jumps and the sense of walking the space collapses.

Trusted by teams at
UnispaceMorgan LovellAllureOktraPeldon RoseOffice PrinciplesBWINCCurve WorkplacesZenixspaceThirdwayFourfrontMarisModusSpaceAreaEchospaceWoodalls
Your project next

Ready to visualize yours?

Talk through your project on WhatsApp, or see exactly what it costs below.
Chat on WhatsApp
Production Workflow
Creating the VR Experience

Production Workflow

Our pipeline for Virtual Reality projects is designed to ensure maximum visual fidelity while maintaining smooth performance on web browsers and mobile devices. We combine traditional high end rendering techniques with optimized real time assets.
We started by scheduling a detailed call to align on goals. The design team provided reference images and mood boards that established the visual roadmap. This phase was critical for understanding the specific atmosphere and furniture brands that needed to be featured in the hotspots.