

Project

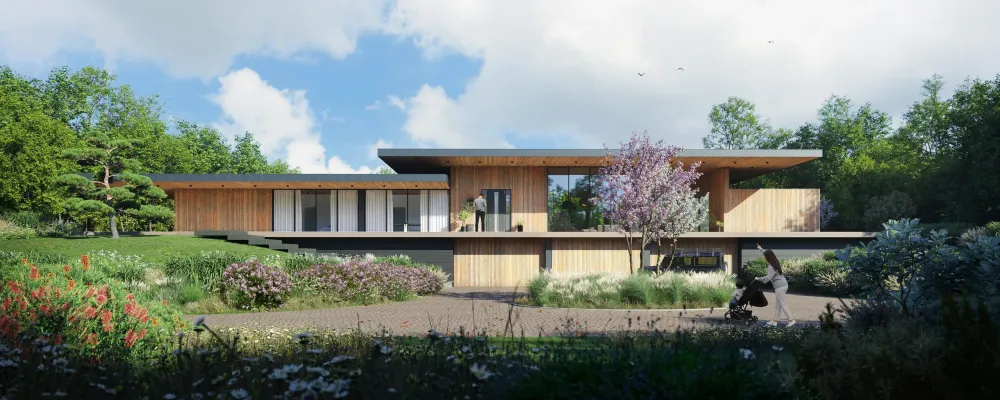
Exterior · California, USA
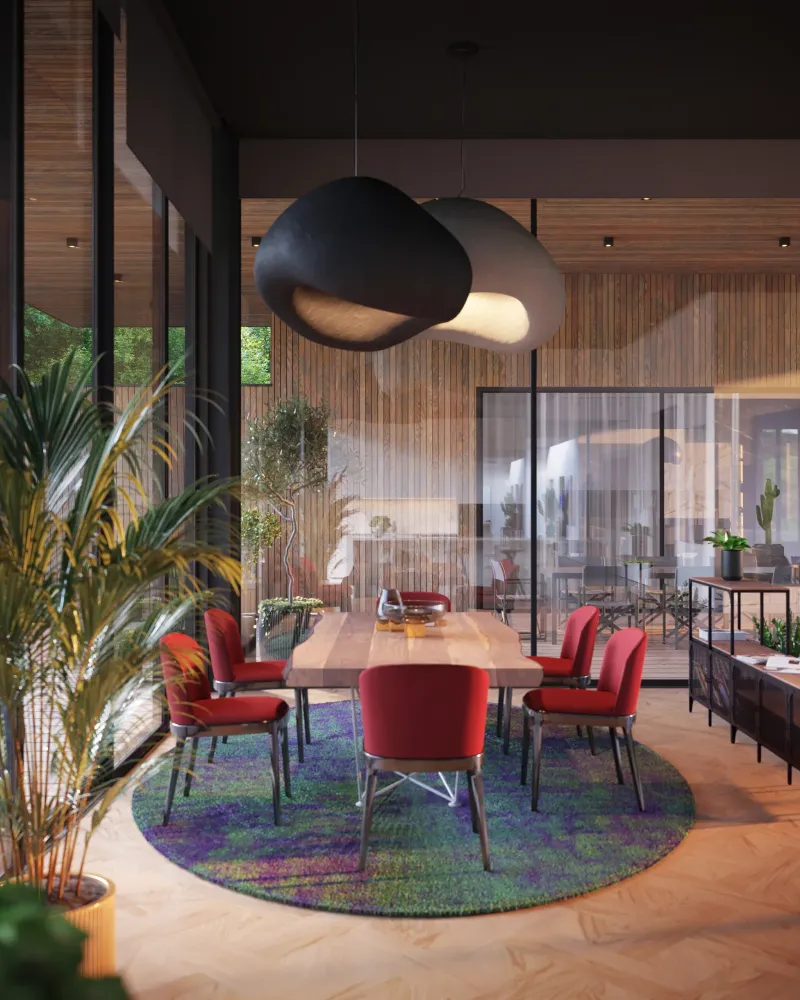
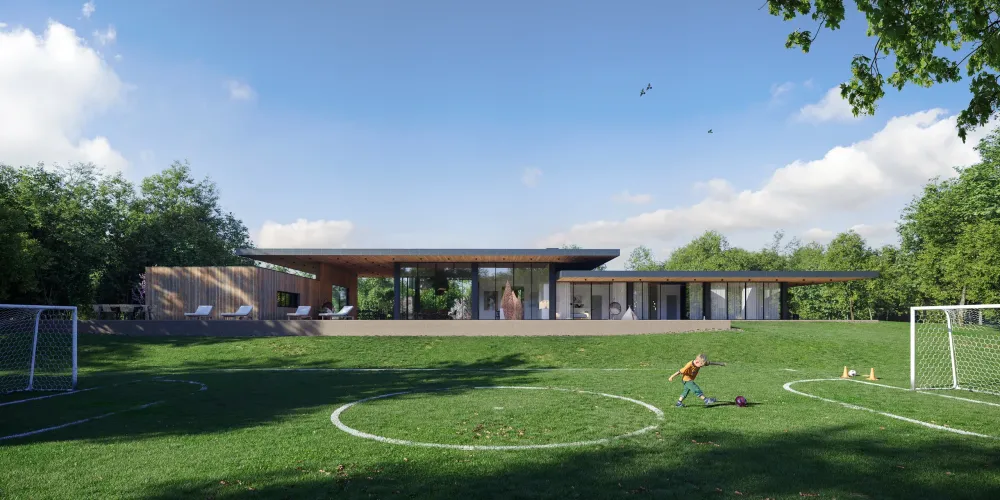
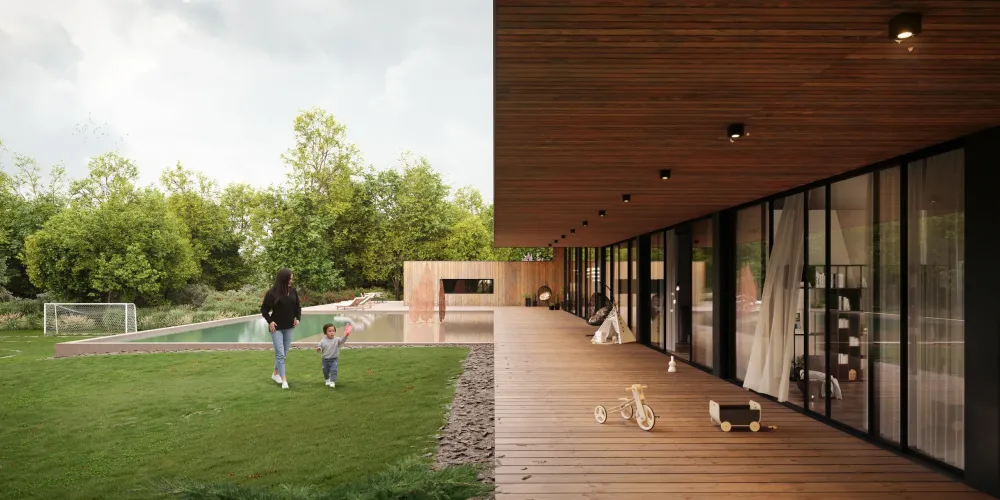
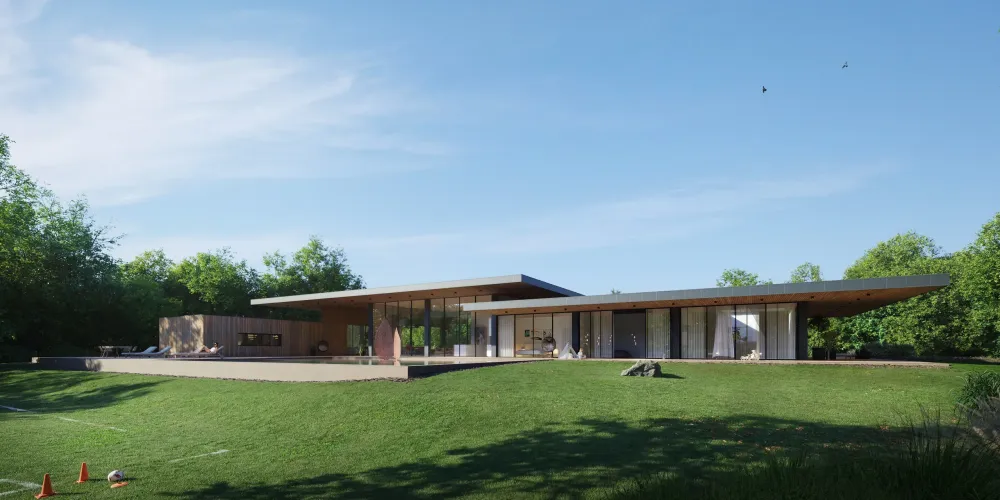
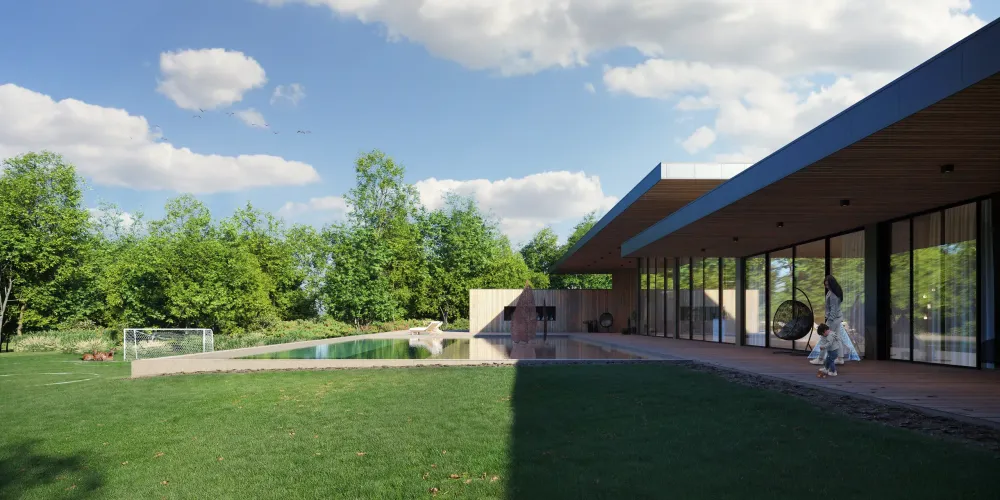
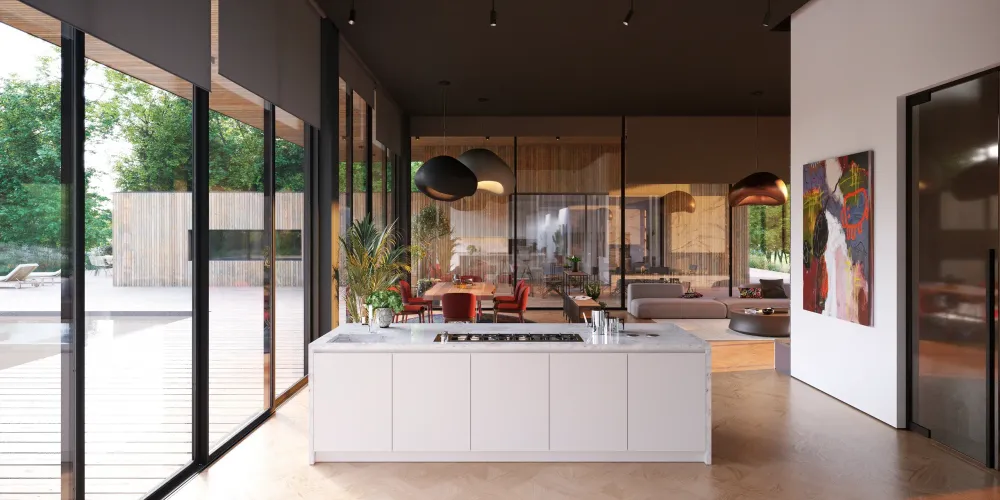
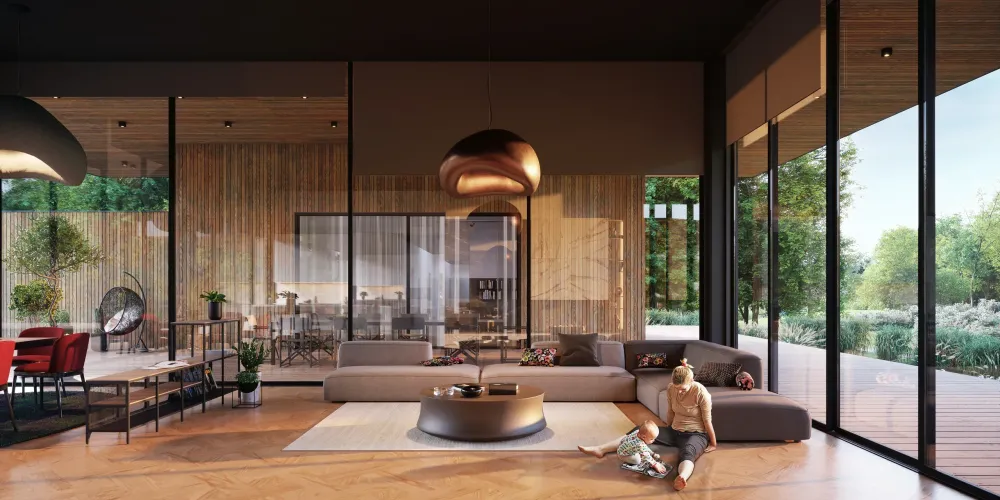
Private residence, California: 12 exterior views
Built from flat CAD drawings for pre-construction approval and the marketing set, with four revision rounds inside ten days.
Overview
The Brief
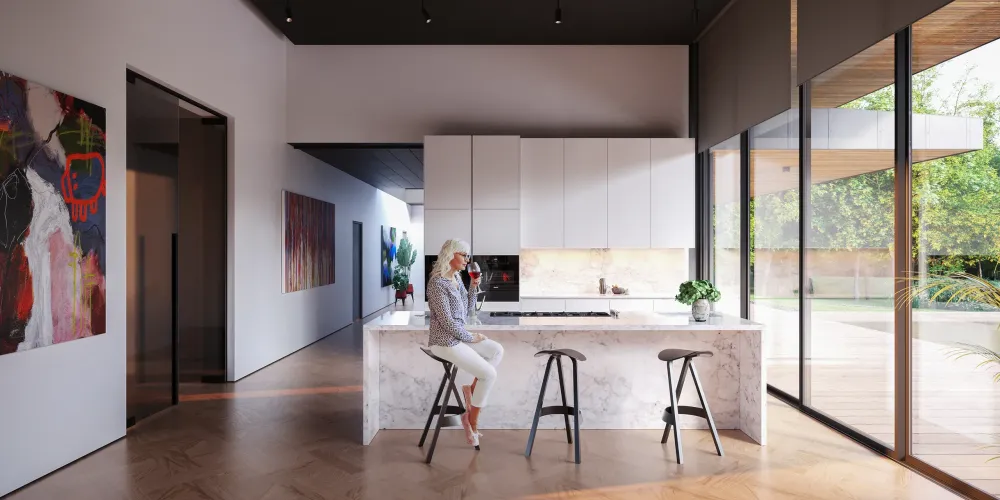
The drawings were flat CAD, so everything a render sells had to be decided here: how afternoon light lands on the west elevation, what the stone reads like against the glass, how much planting the plot carries. We modelled and lit the house in 3ds Max and Corona and delivered twelve exterior views in ten days, ordinary architectural visualization for a home at this end of the market.
01 / 08
The craft
What actually stretches a schedule
Rarely the render time. It is the unanswered question: a cladding choice still open, a camera nobody has signed off. So the geometry and the camera list get locked before any lighting work starts, which is how twelve views and four revision rounds fit inside ten days. As a rule of thumb one hero exterior of a house lands in about a week, a full set in about two.
8
Renders Delivered
10
Days Turnaround
4
Revision Rounds


















Your project next
Ready to visualize yours?
Talk through your project on WhatsApp, or see exactly what it costs below.
Drag to compare. Same scene, before and after our upgrade.


