

Mayfair apartment: 3D tour film
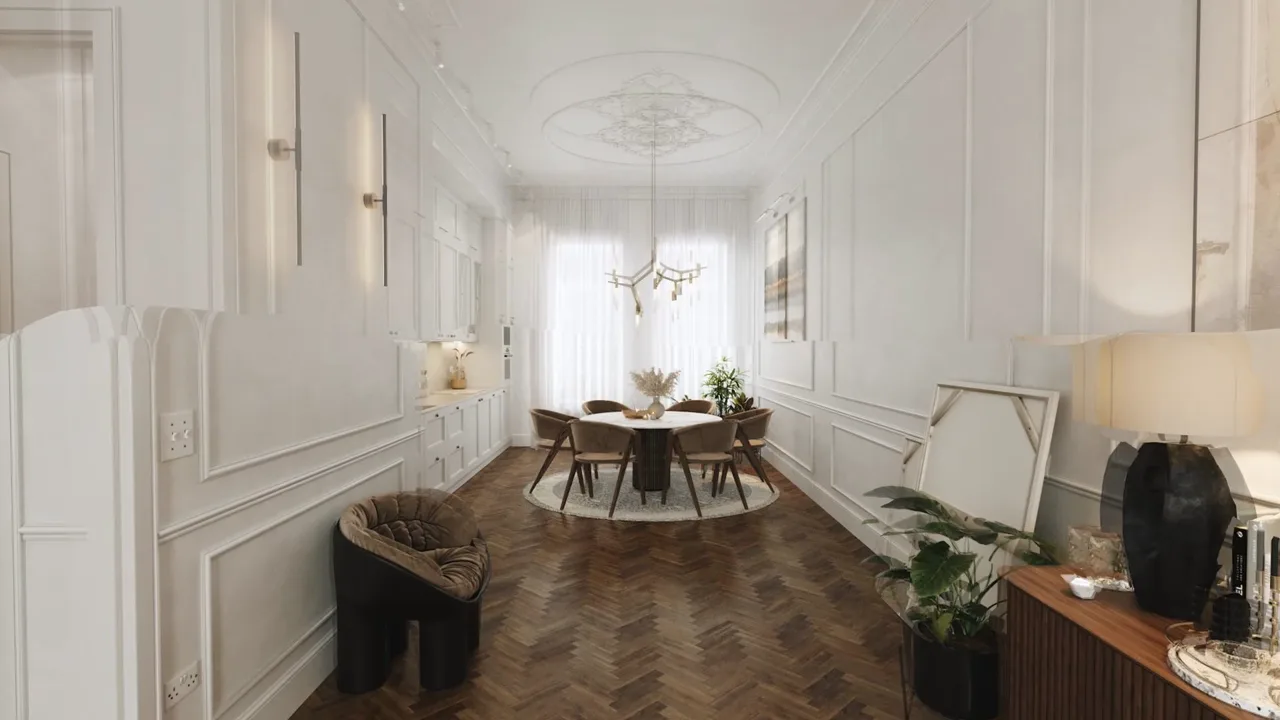
107 seconds through a Mayfair apartment rendered from the design drawings: panelled walls, herringbone parquet and tall windows onto the square.
Take the 3D tour- Location
- Mayfair, London
- Film length
- 1:47
- Client
- JPW.London
- Year
- 2023
- Software
- 3ds Max, V-Ray
About the film
JPW.London had a luxury apartment in Mayfair to sell and to refine before anything was ordered. We built it from the design drawings: a 3D tour of 114 camera positions, ten stills and this film from the same model.
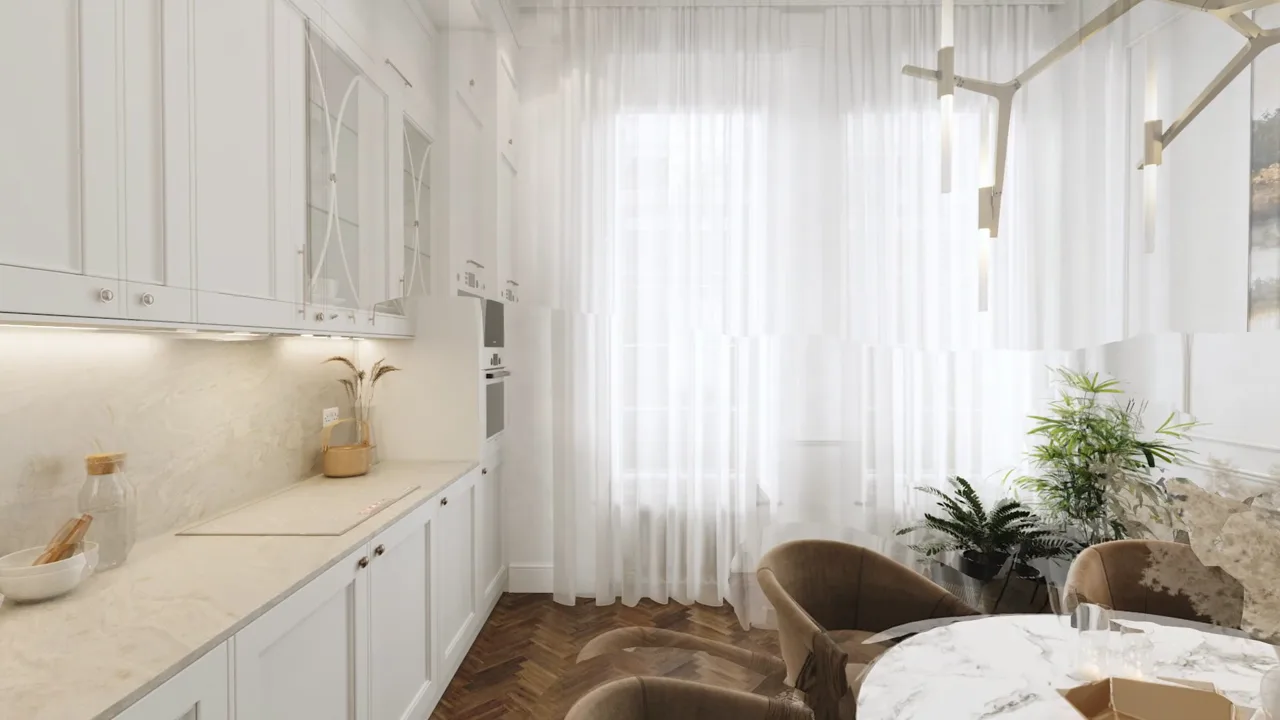
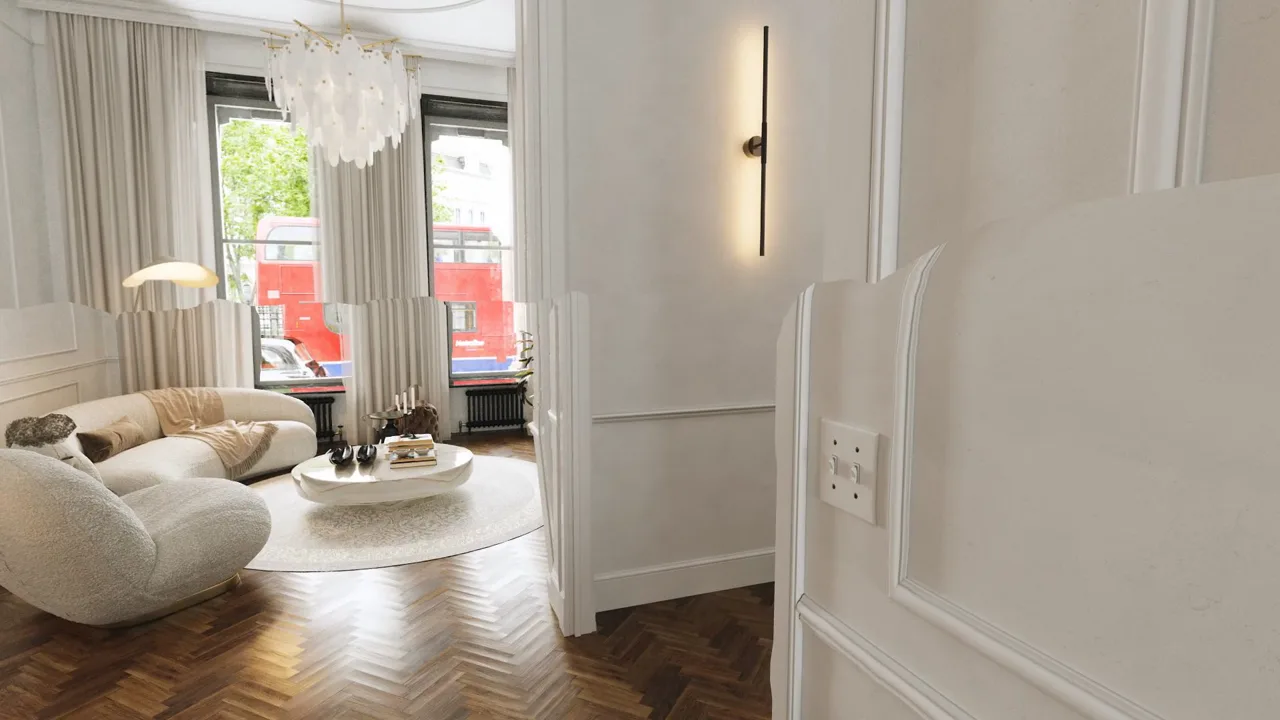
The film moves the way a buyer would on a viewing: from the living room with its three tall black-framed windows onto the trees of the square, along the panelled hall, into the dining room under the brass chandelier, through the kitchen with its marble worktop and on to the bathroom. Herringbone parquet runs through every room, and the red buses passing outside are there on purpose: they place the flat in central London without a caption.
The camera holds on the windows and the joinery because that is where the money in this apartment is. A buyer who wants to check a particular room can open the 3D tour and walk it at their own pace, from a link.
More films
All films
Have drawings for a space that is not built yet?
Send them over. We reply with an estimate within 1 hour.