

Savile Row office, Mayfair: 3D walkthrough film
75 seconds through an office on Savile Row in Mayfair, rendered before the fit-out: terracotta booths, oak parquet and exposed concrete.
Take the 3D tour- Location
- Savile Row, London
- Film length
- 1:15
- Year
- 2026
About the film
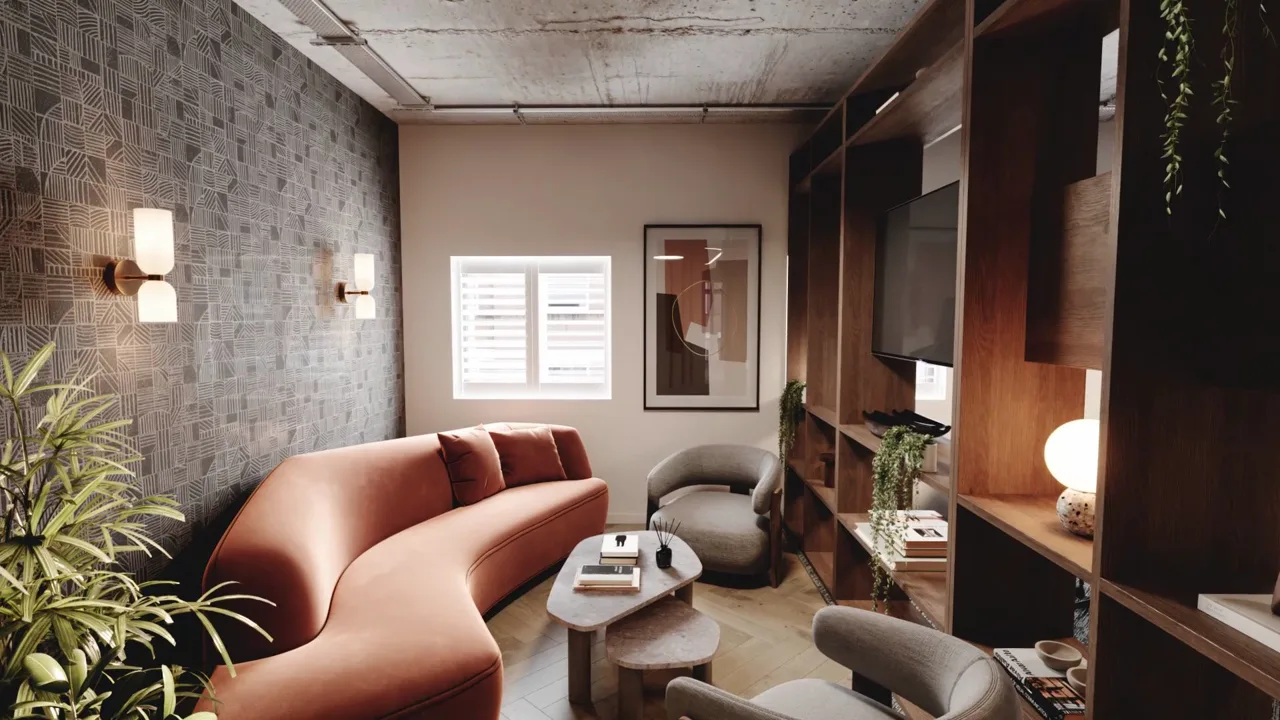
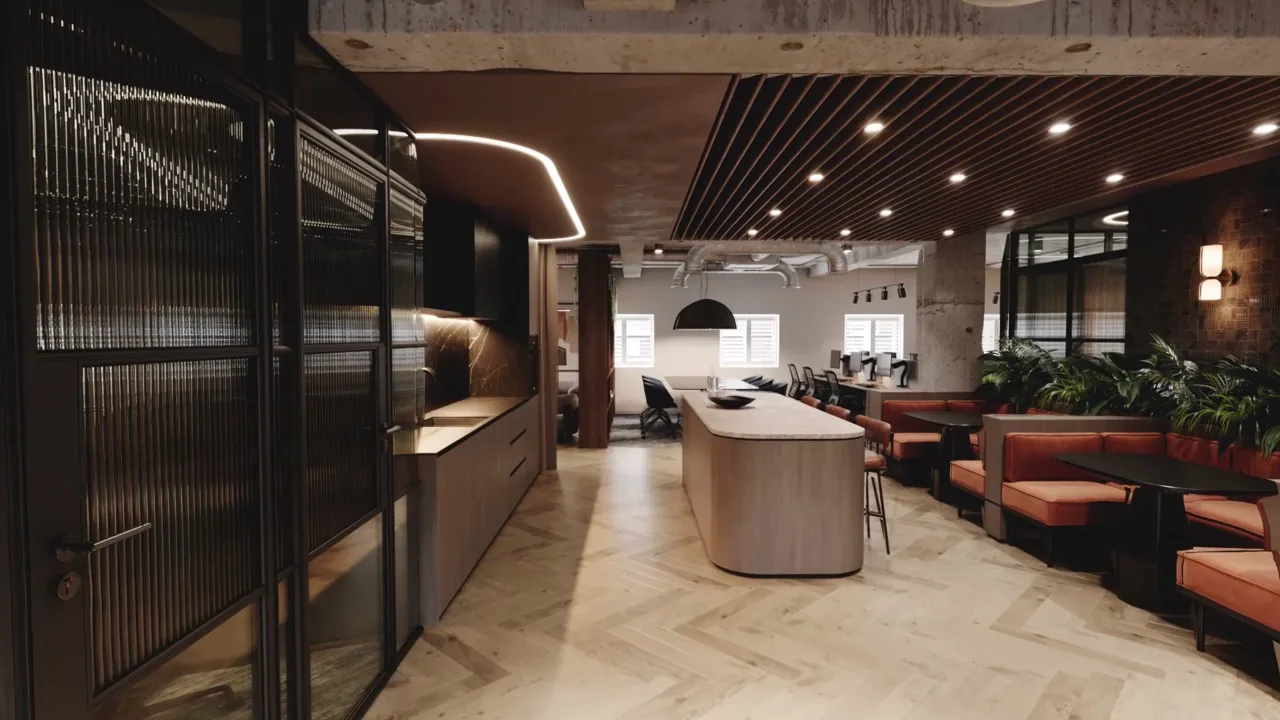
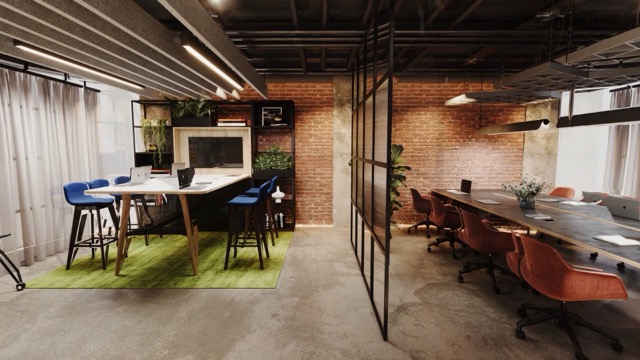
An office on Savile Row where the fit-out is allowed to be raw: exposed concrete columns and soffits, ducting left on show, white sash windows with shutters, and herringbone oak underfoot.
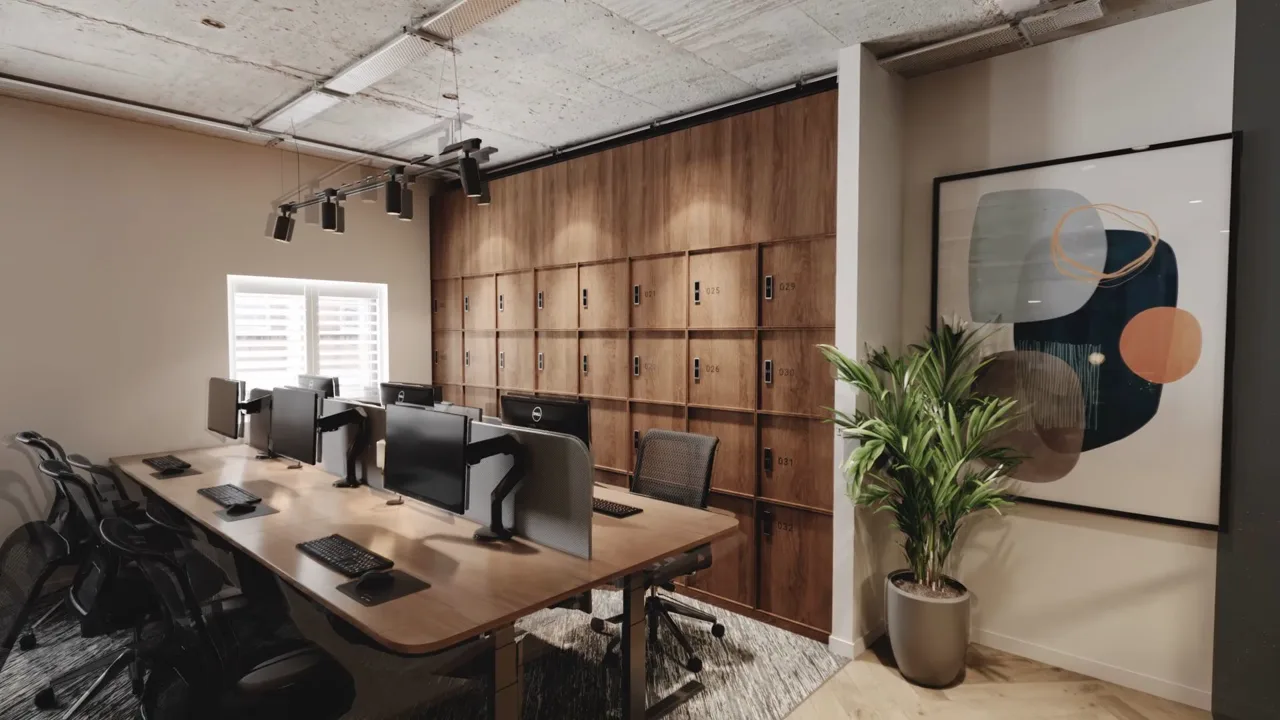
The film is short because the floor is compact. It opens in the lounge with a curved terracotta sofa against a patterned wall, moves through the walnut shelving that screens the kitchen island, sits for a moment in the terracotta booths under the planted shelf, and then crosses the desks and the dark reeded-glass meeting room to the windows onto the street. The warm palette against the grey concrete is the whole idea of the scheme, so the grade keeps both and never warms the concrete to match.
We rendered it from the design drawings before the fit-out started, and cut the film from the same model as the 3D tour. To look around any part of the floor, open the 3D tour.
More films
All films
Have drawings for a space that is not built yet?
Send them over. We reply with an estimate within 1 hour.