Project

Locations
3D Rendering and Architectural Visualization in Dubai
Photoreal 3D rendering for Dubai developers and design practices. Interiors, exteriors, off-plan marketing.
Working in Dubai
We work with developers, interior architecture practices and real estate firms across Dubai, from One Za'abeel to the villa belt out near Al Marmoom. The market here moves on first impressions and high-net-worth buyers who decide fast, so the visual has to carry the whole story.
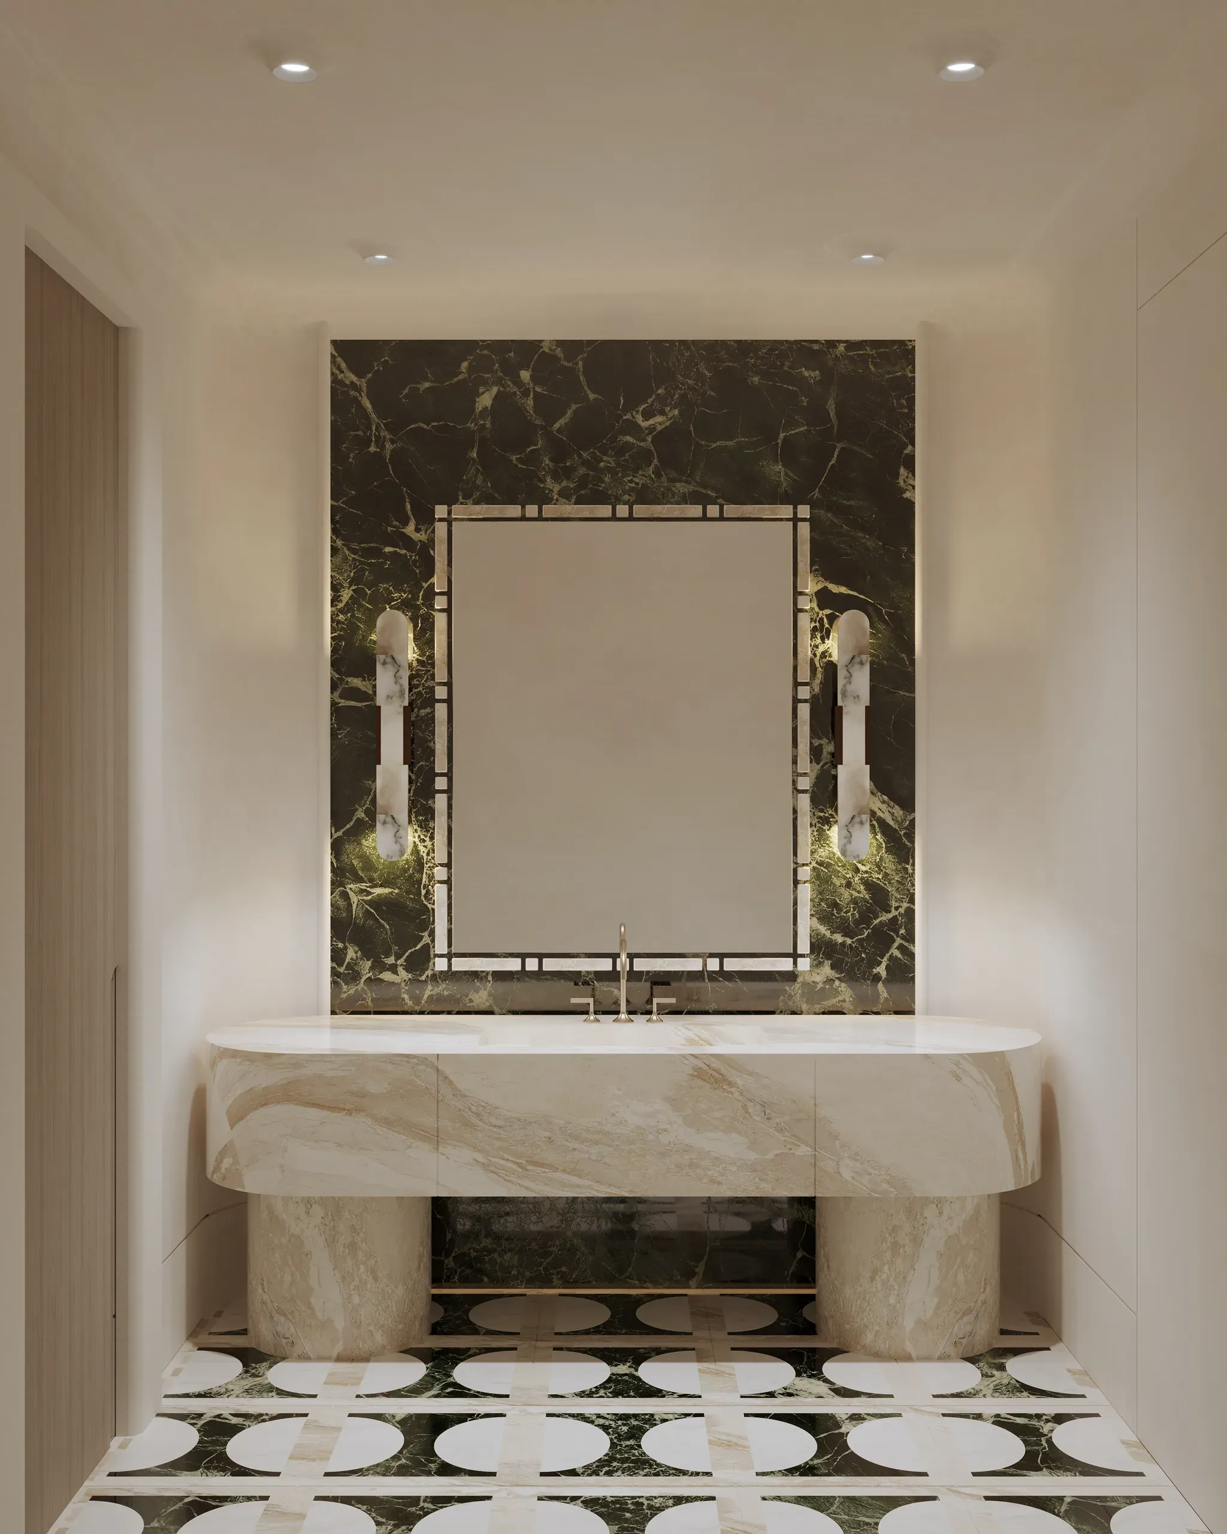
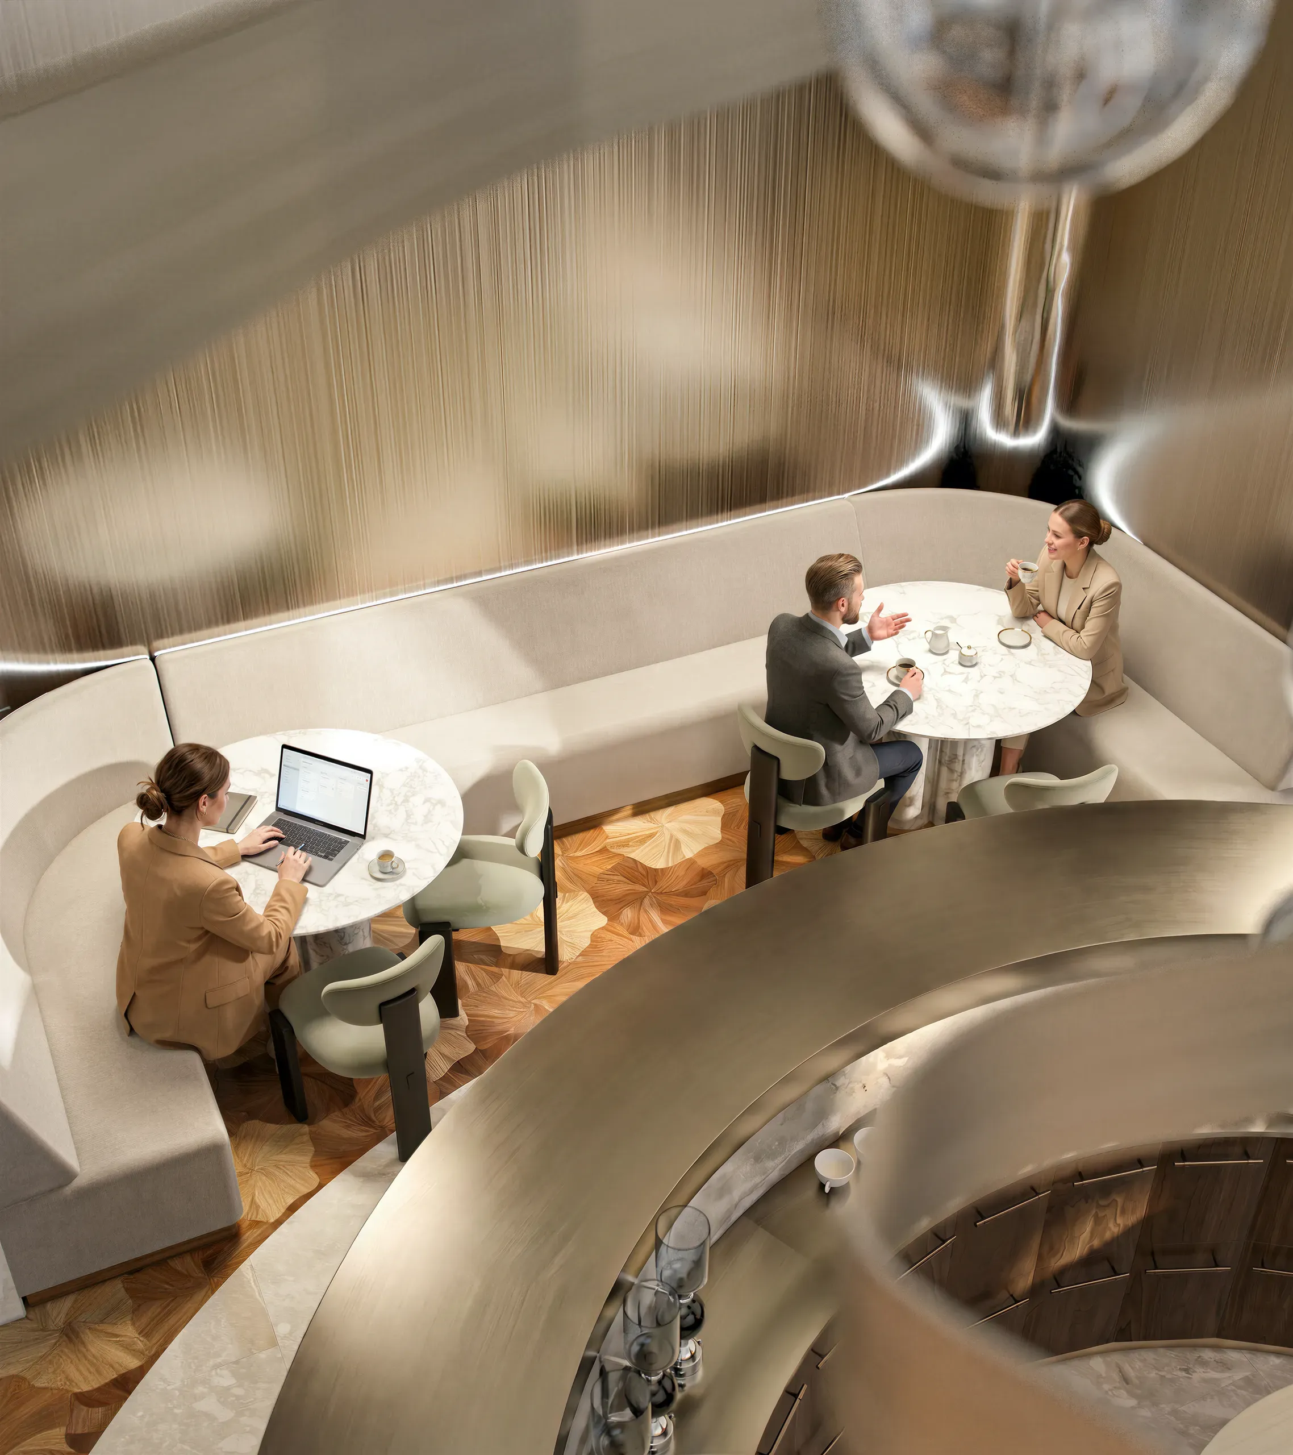
We deliver photoreal architectural visualization and office rendering, built from CAD and DWG before ground breaks, for off-plan sales, design sign-off and marketing. Reflective finishes, onyx, brushed metal and marble, are exactly where cheap renders fall apart, and exactly what we light for.
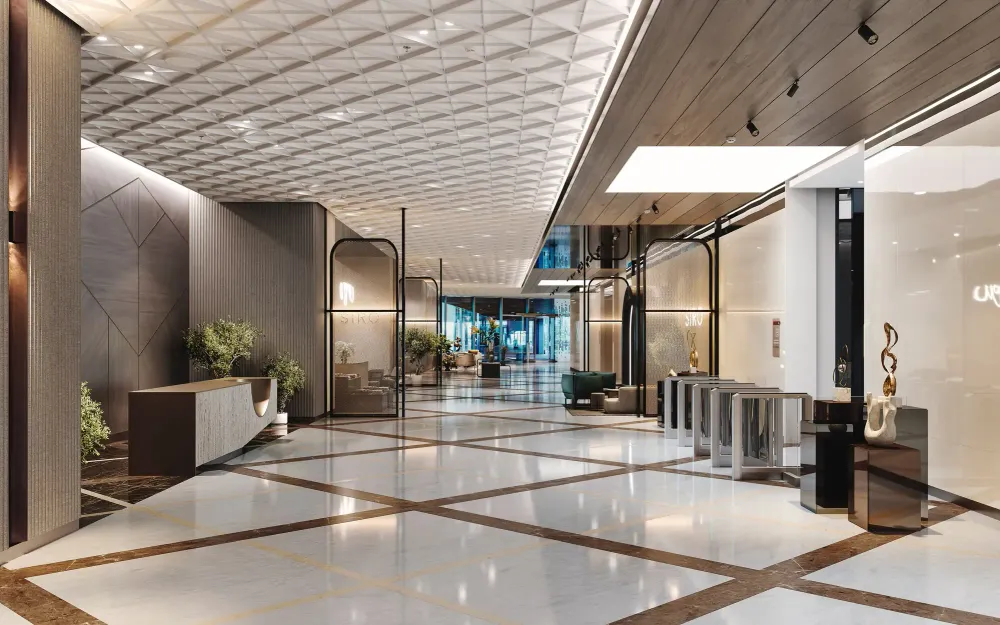
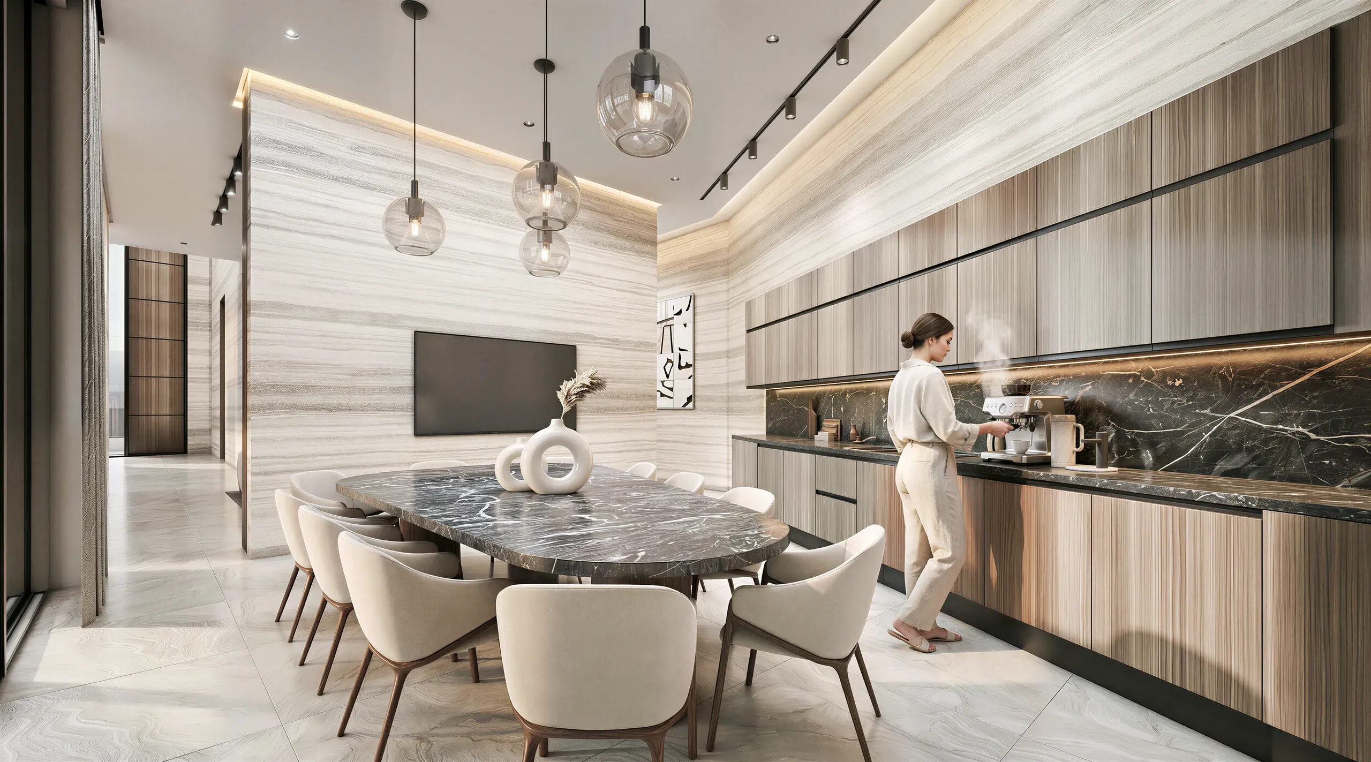
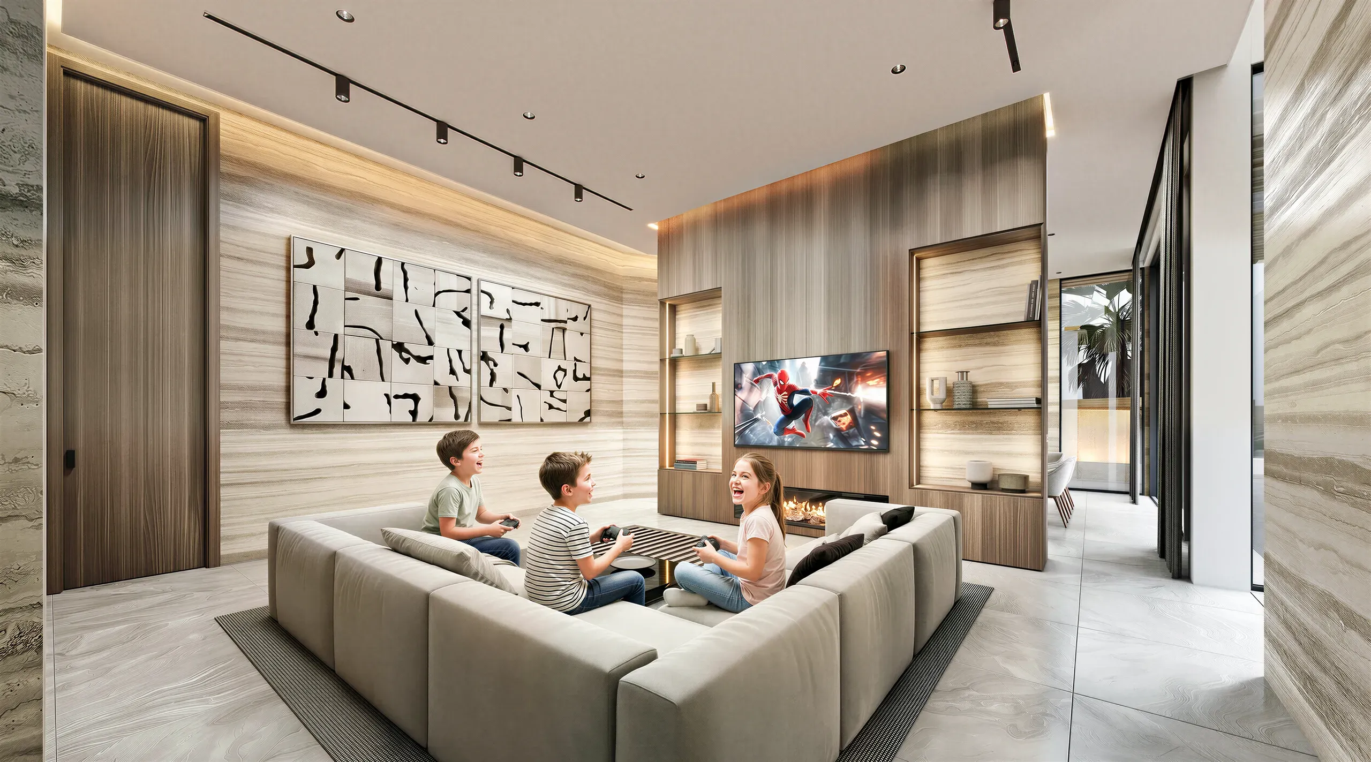
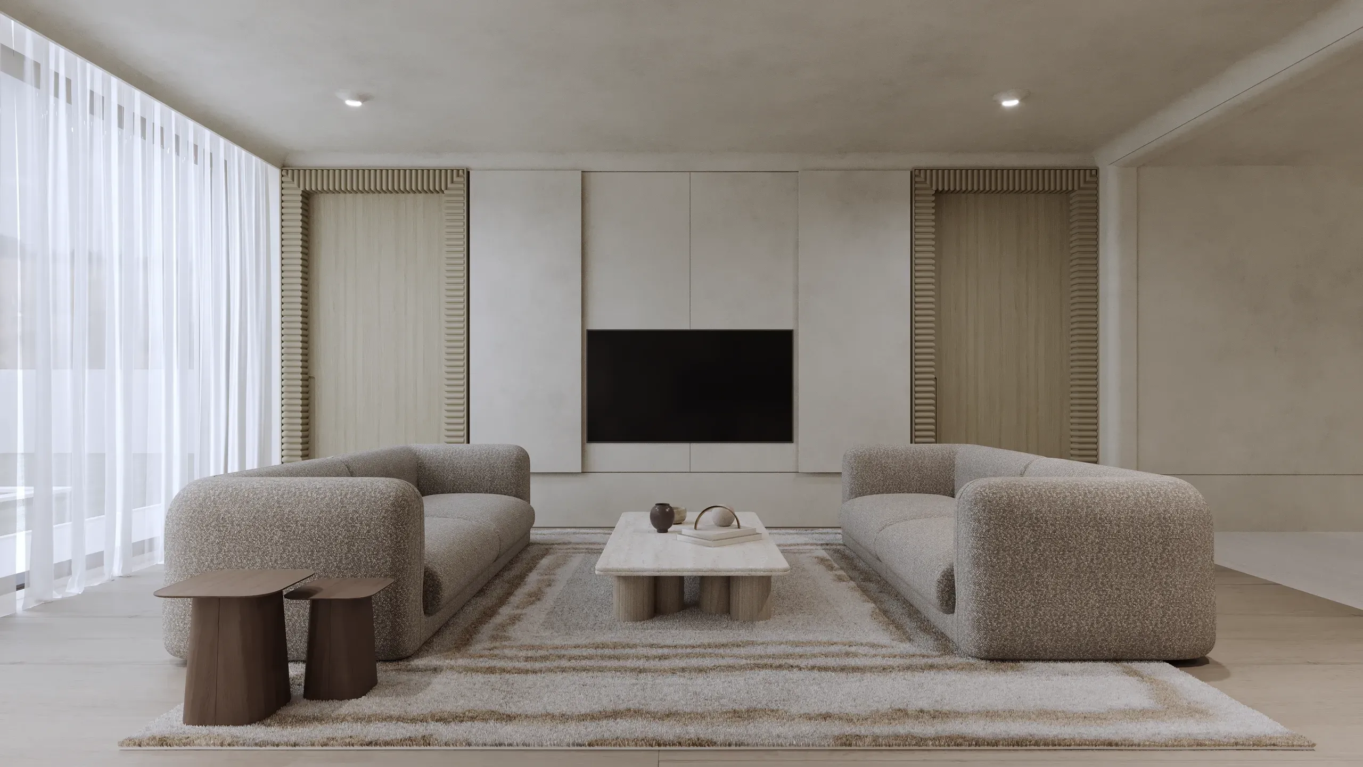
The Dubai portfolio is the widest of our Gulf cities: a hotel concourse, a super-prime lobby, villas and a 76-camera virtual tour of a hillside estate, delivered for clients including Inc Solutions and Ema Studios. Where the project is unbuilt, which in Dubai is usually the point, everything is produced from drawings in London and reviewed on a three-hour offset that keeps feedback same-day.


01 / 08
500+
Projects
1h
Estimate
5K
Stills
4K
Animation
Proof from Dubai
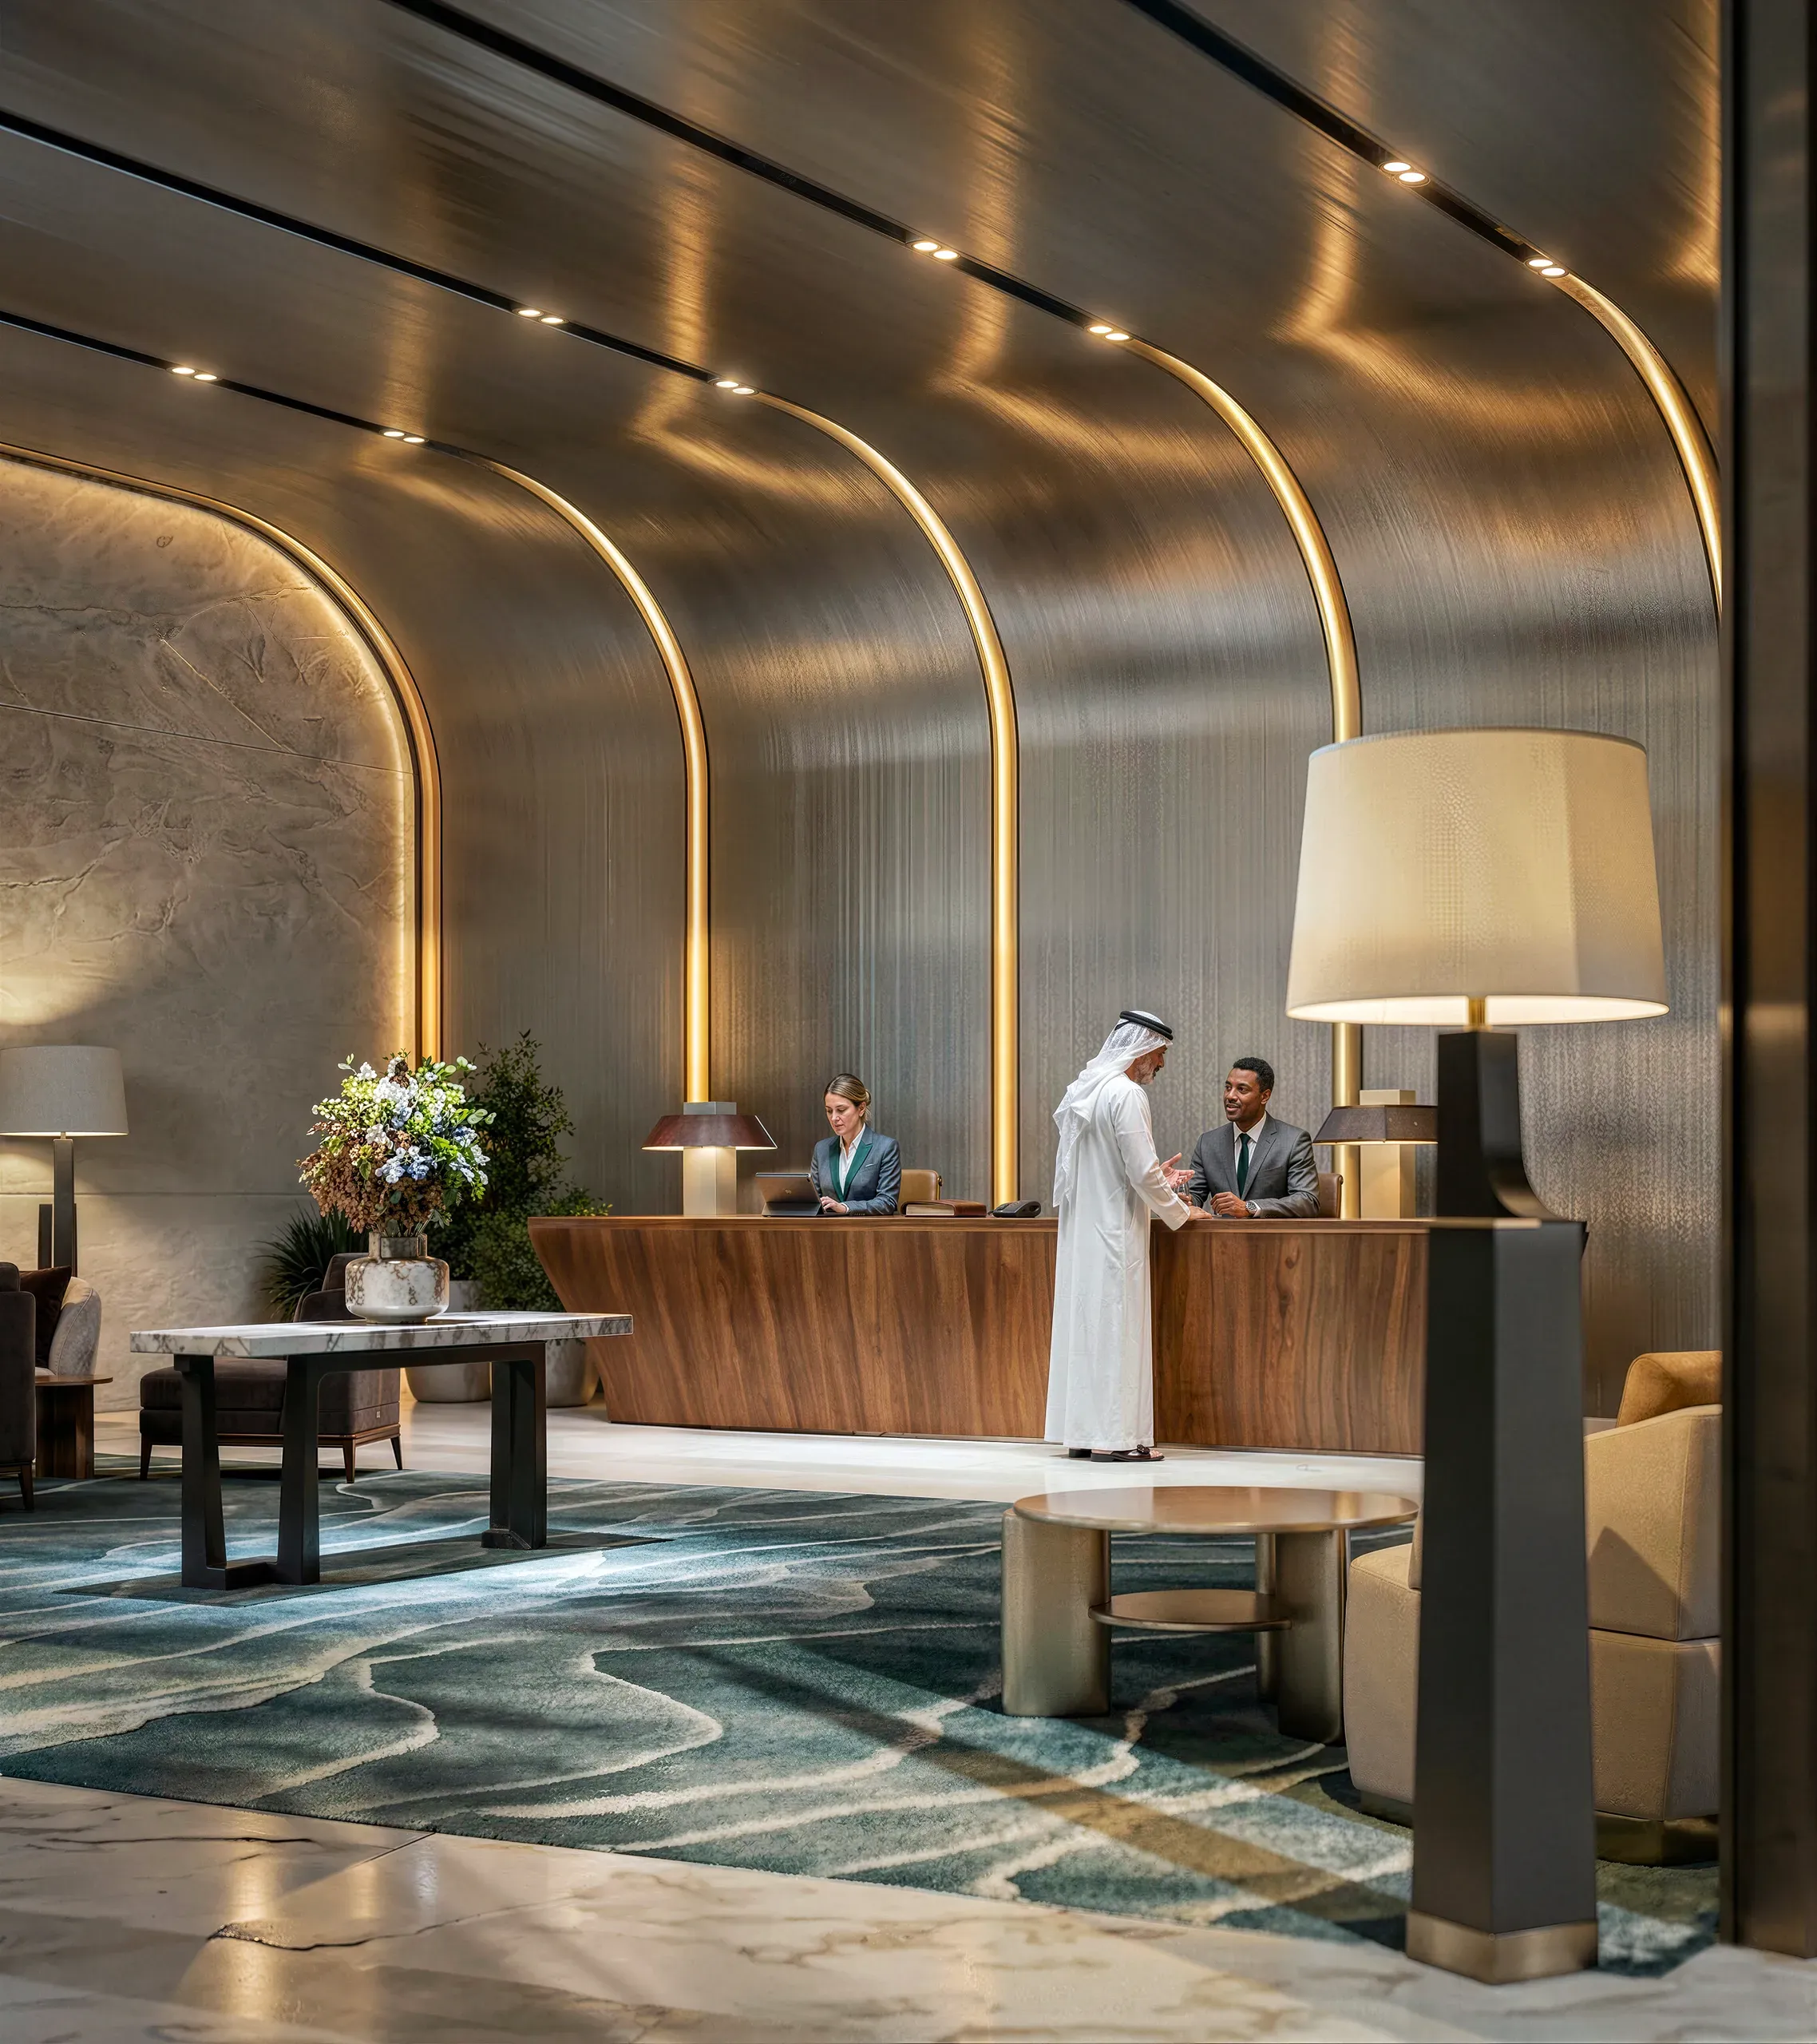
Our Dubai work includes the Siro hotel at One Za'abeel, a luxury lounge inside One Za'abeel full of onyx and brushed bronze, the Nafoura Pavilion villa in the Arabian Hills, and Villa Serenia, a 15,000 square foot estate in Emirates Hills.
The numbers: the Siro concourse at One Za'abeel combined 11 renders with a 43-position virtual tour over 28 days for Inc Solutions. The One Za'abeel lounge ran nine views in 20 days through three revision rounds, onyx and bronze included. For Ema Studios, the Arabian Hills estate paired four hero renders with a 76-camera tour in ten days, and Villa Serenia in Emirates Hills took 12 views through four rounds over 40 days, the pace super-prime detail actually demands.
Process from Dubai mirrors our London projects: documents in, clay pass signed off, finals delivered, with the three-hour offset keeping feedback same-day. Two Dubai-specific notes from experience. First, super-prime detail deserves super-prime patience: Villa Serenia's four revision rounds were the correct budget, not a failure of planning. Second, reflective materials (onyx, polished bronze, water) are where cheap CGI collapses; if the material palette is the selling point, that is exactly the brief to bring us. Stills from 700 pounds, tours from 1,500, estimates within 1 hour.
Our Projects in Dubai
Our process
How We Work
Discover everything about our studio, from our creative process and workflow to what we deliver. Learn how we bring your vision to life with exceptional quality and clear communication.
See our processFAQ
Yes. We work with Dubai developers, interior architecture practices and real estate firms, and have delivered projects at One Za'abeel, in the Arabian Hills and in Emirates Hills.
Yes. We build from CAD and DWG data and render interiors and exteriors photorealistically before ground breaks, for off-plan sales and design sign-off.
Yes. The Nafoura Pavilion and Villa Serenia were both private estates rendered before construction, for marketing to high-net-worth buyers.
Carefully. Onyx, brushed metal and marble redirect light and are the hardest finishes to get right. We light them so they read as real stone and metal, not plastic.
Our recent Dubai work ran from ten days (four renders plus a 76-camera tour) to 40 days for a super-prime villa where four revision rounds refined every material. Hotels and lobbies typically land in the 20 to 28 day band.
That is most of what we do here: the Siro concourse tour ran to 43 camera positions and the Arabian Hills estate to 76, both built from drawings before the spaces existed. Tours start at 1,500 pounds and run in any browser.
Yes. Most of our Dubai work comes through interior architecture practices and developers, including projects at One Za'abeel and in the Arabian Hills.
From 700 pounds per view, with virtual tours from 1,500 pounds; a super-prime villa set with multiple revision rounds budgets higher than a developer hero set. Send drawings and the estimate arrives within 1 hour.
Have a project in Dubai?
Send us the brief and we will come back with an estimate within 1 hour.