Project

Miami
Office 3D Rendering in Miami
Office and commercial 3D rendering for Miami, from raw-shell tech HQs to pre-leasing floor plates.
Office & Commercial Interior Rendering in Miami
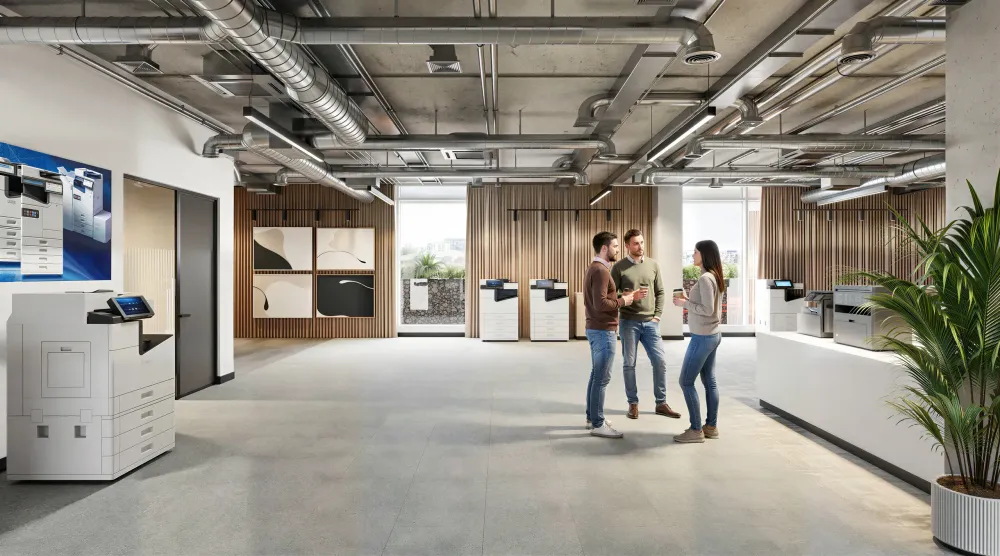
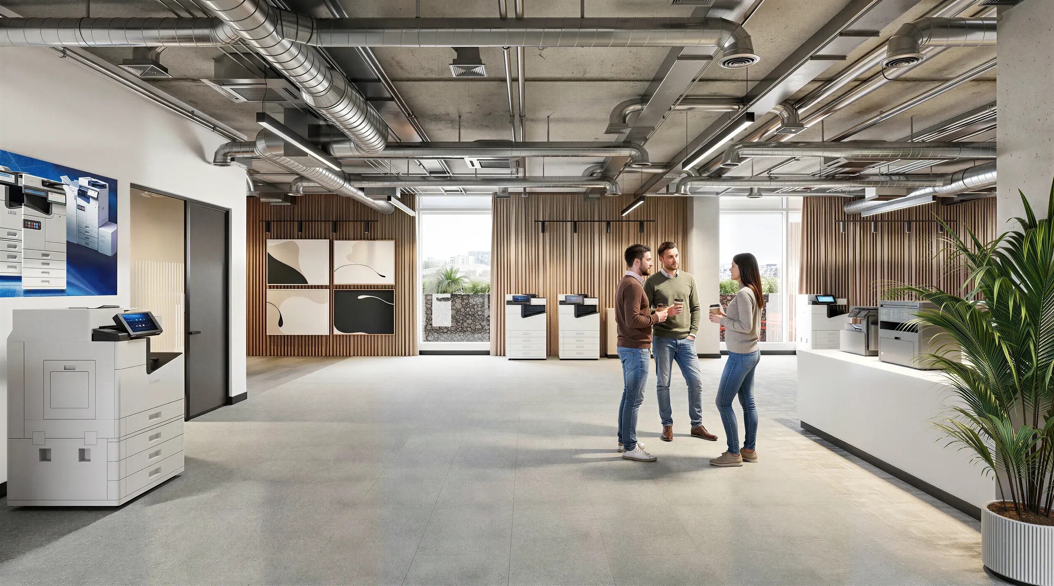
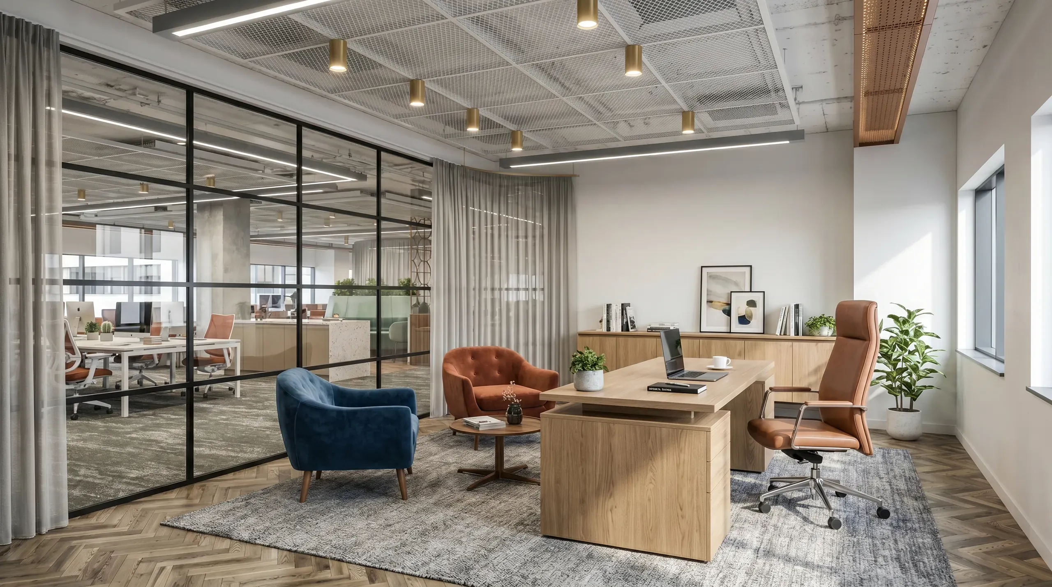
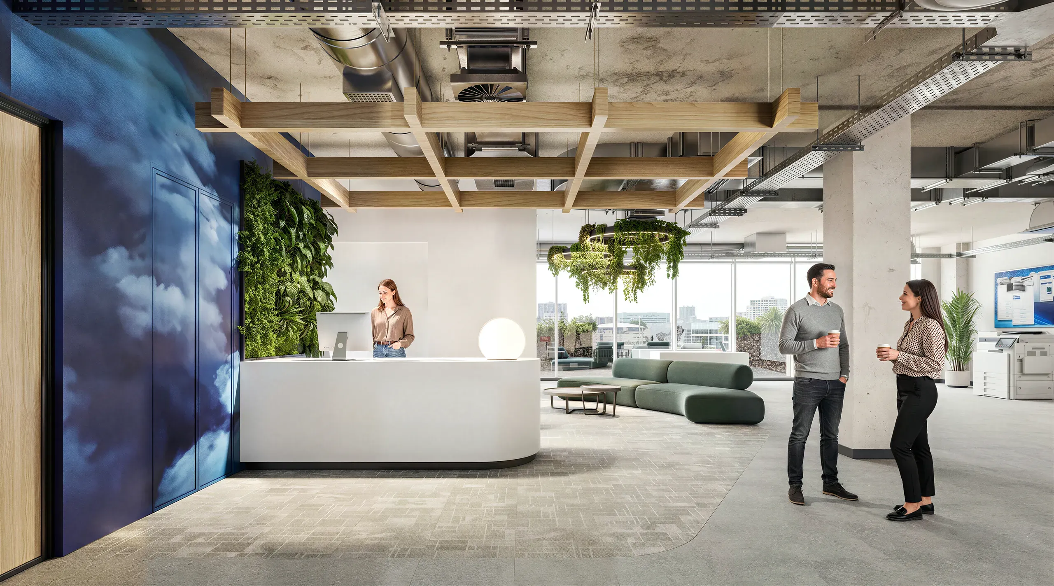
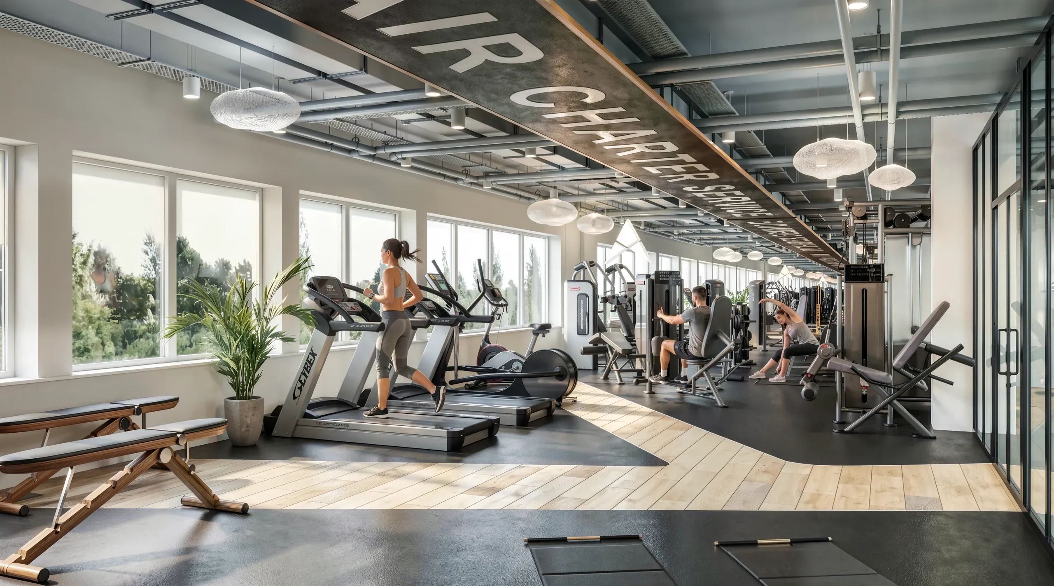
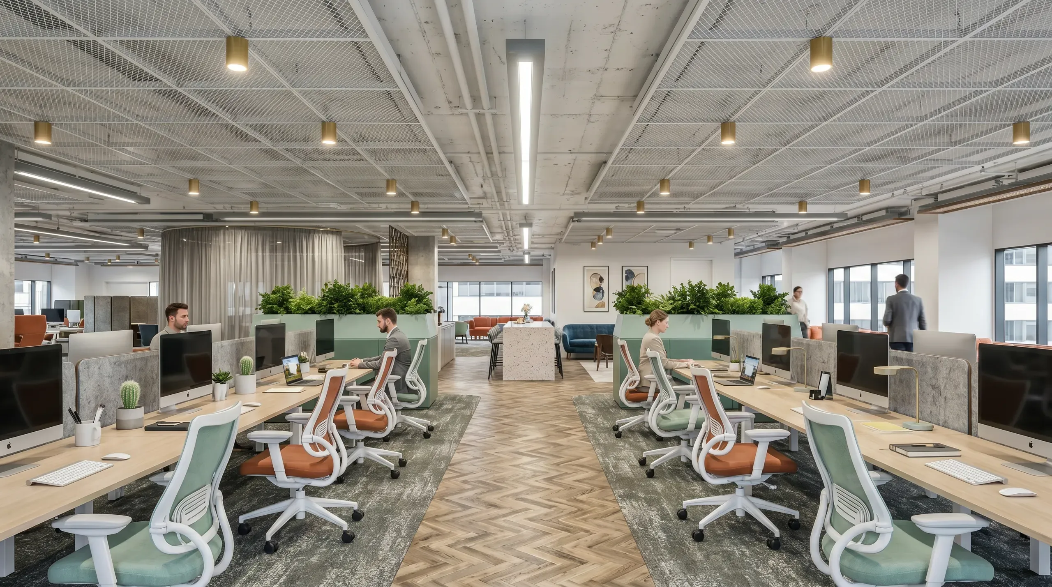
Miami office design tends to throw out the corporate template: raw shells, heavy planting, South Florida color. The brief underneath is usually the same, make an unfinished space sell, to a tenant, a board or a pre-leasing campaign. The render has to make a bare shell feel like somewhere people want to work.
Our office 3D rendering shows these spaces accurately enough to launch a campaign and sign tenants long before the builders finish.
Office CGI is exactly what our Miami record consists of: three Brickell workplace tenders, three wins, seven views each, 17 to 22 day turnarounds. US office briefs read differently from London ones (more amenity, more raw shell, more colour) and the render treatment follows the brief, not our habits.

01 / 06
500+
Projects
24h
Estimate
5K
Stills
4K
Animation
Proof from Miami
In Miami we rendered Project Solaria, a raw-shell tech HQ built on movement and color, The Balance Core, a single floor folding work, dining, a gym and a game room into one plan, and The Vista Line, rendered to launch a pre-leasing campaign before the build was done.
The useful pattern from those three wins: every Miami set was exactly seven views, because Brickell floor plates tell their story in the same beats (arrival, open floor, amenity moment, terrace or view shot). Pricing follows our flat model, 700 pounds per view with estimates within 24 hours, invoiced in pounds with the exchange simply part of your budget line.
Our Projects in Miami
Our process
How We Work
Discover everything about our studio, from our creative process and workflow to what we deliver. Learn how we bring your vision to life with exceptional quality and clear communication.
See our processFAQ
Renders of an unfinished space accurate enough to market and lease it before construction is complete. The Vista Line renders launched a pre-leasing campaign and signed tenants early.
Office project in Miami?
Send us the brief and we will come back with an estimate within 24 hours.