

Clerkenwell coworking: 3D walkthrough film
112 seconds through the ground floor of a 16,500 sq ft coworking building in Clerkenwell, rendered before the fit-out started.
Take the 3D tour- Location
- Clerkenwell, London
- Area
- 16,500 sq ft
- Film length
- 1:52
- Client
- Thirdway
- Year
- 2021
- Software
- 3ds Max, V-Ray
About the film
Thirdway was turning a Clerkenwell building into 16,500 sq ft of coworking, and the agents had to let suites before the fit-out started. We built the scheme from the design drawings and made two things from one model: a 3D tour of 122 viewpoints and this film.
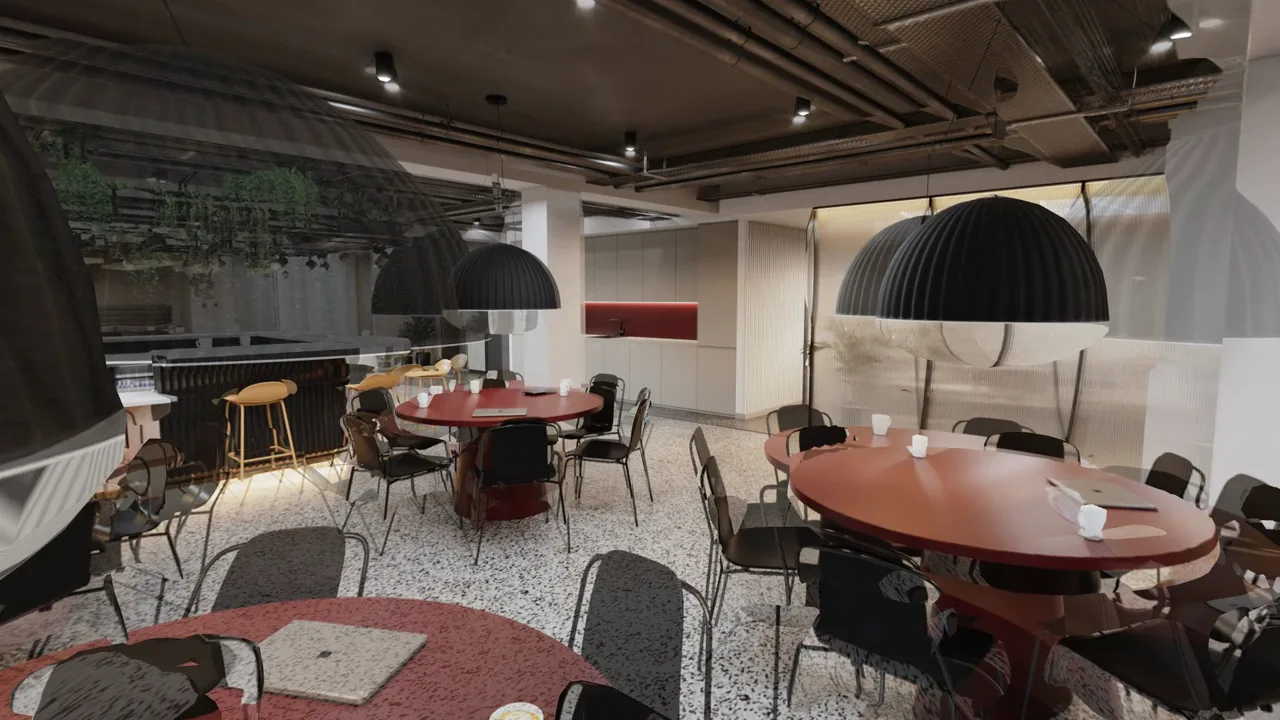
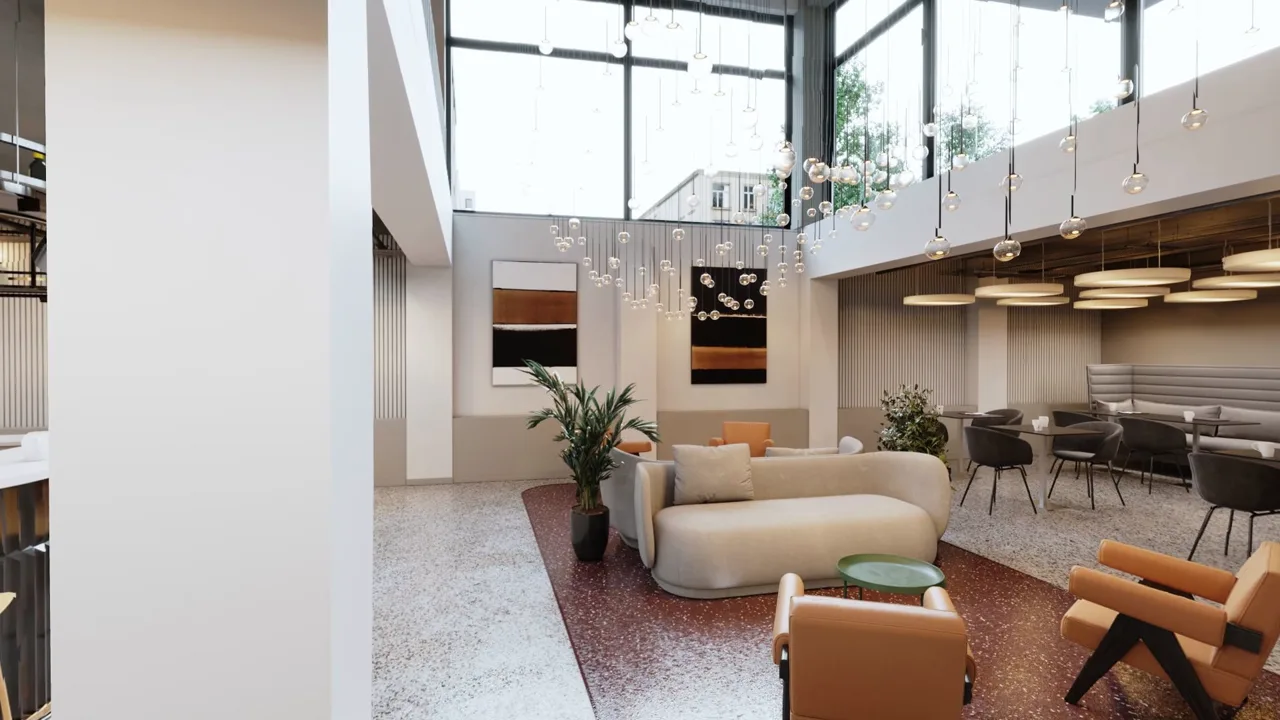
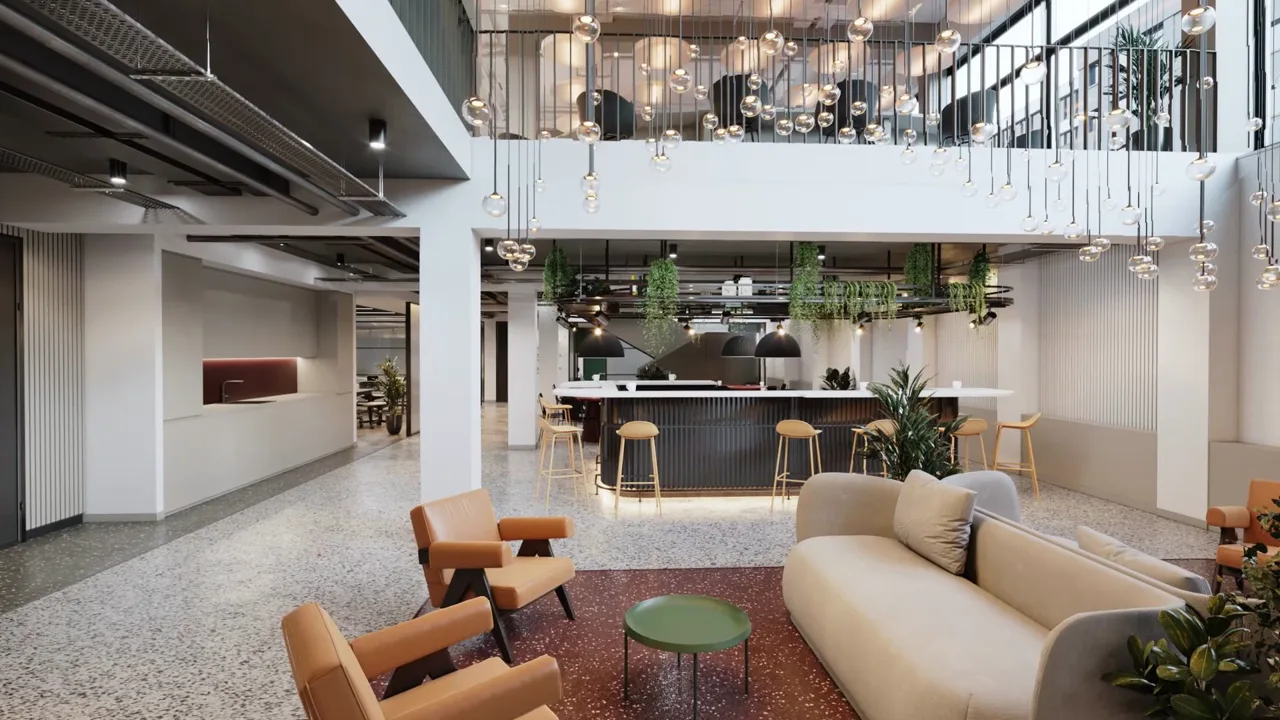
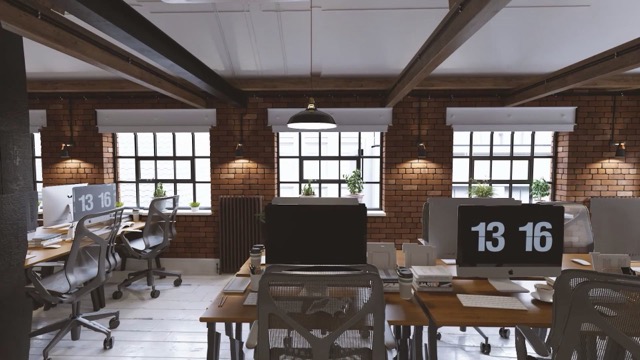
The film stays on the shared ground floor, because that is what a member pays for. The camera enters past a green banquette full of planting, follows the curved white reception desk along the street glazing, and moves into the double-height lounge under a cloud of glass pendants. It ends in the cafe bar and the kitchen run, where the terrazzo floor picks up the rust tones of the furniture.
Two minutes is enough for this floor because the route never doubles back: street, reception, lounge, bar. Anyone who wants to look into a particular corner can open the 3D tour of the same building and steer it themselves, in a browser, with no app.
More films
All films
Have drawings for a space that is not built yet?
Send them over. We reply with an estimate within 1 hour.