

The Hickman, Aldgate: 3D walkthrough film
111 seconds through the ground floor of The Hickman, a 78,000 sq ft Grade A office in Aldgate, before its repositioning was finished.
Take the 3D tour- Location
- Aldgate, London
- Building
- 78,000 sq ft, Grade A
- Film length
- 1:51
- Client
- Morgan Lovell
- Year
- 2020
- Software
- 3ds Max, V-Ray
About the film
The Hickman in Aldgate was being repositioned as Grade A offices, and Morgan Lovell needed tenants to see the new ground floor while it was still a site. We modelled it from the drawings and made a 116-point 3D tour of three floors plus this film of the arrival floor.
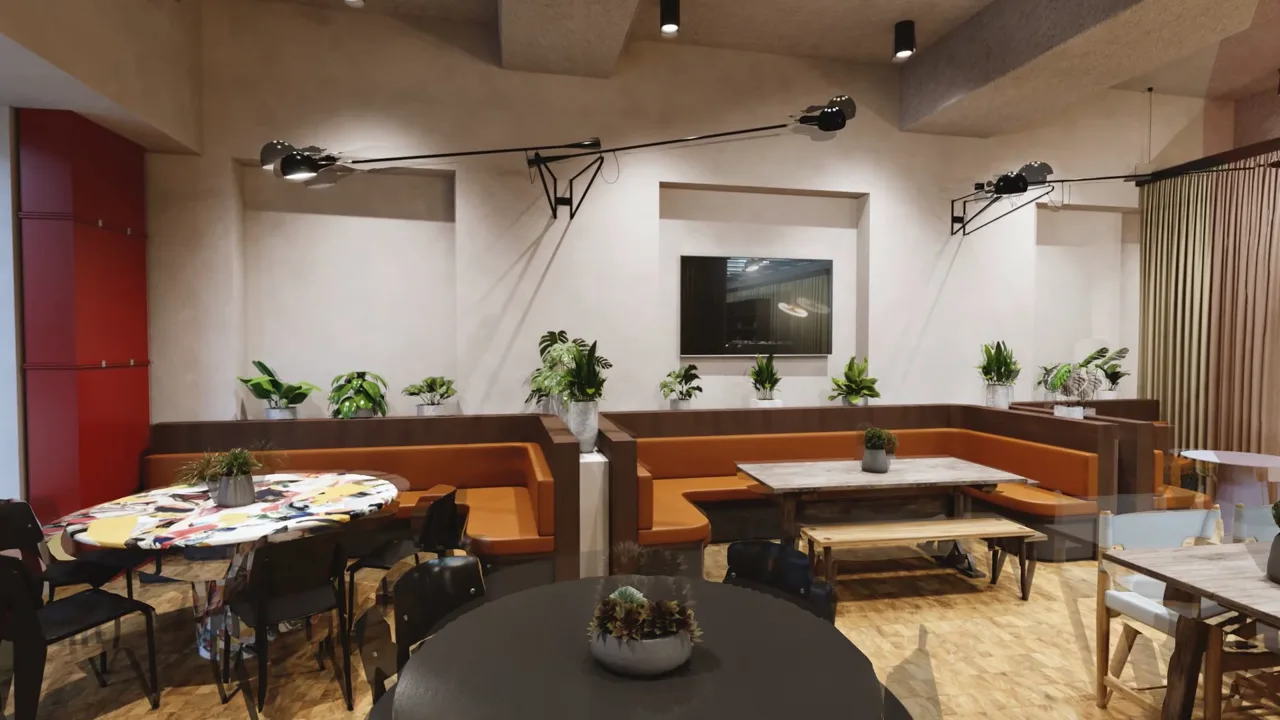
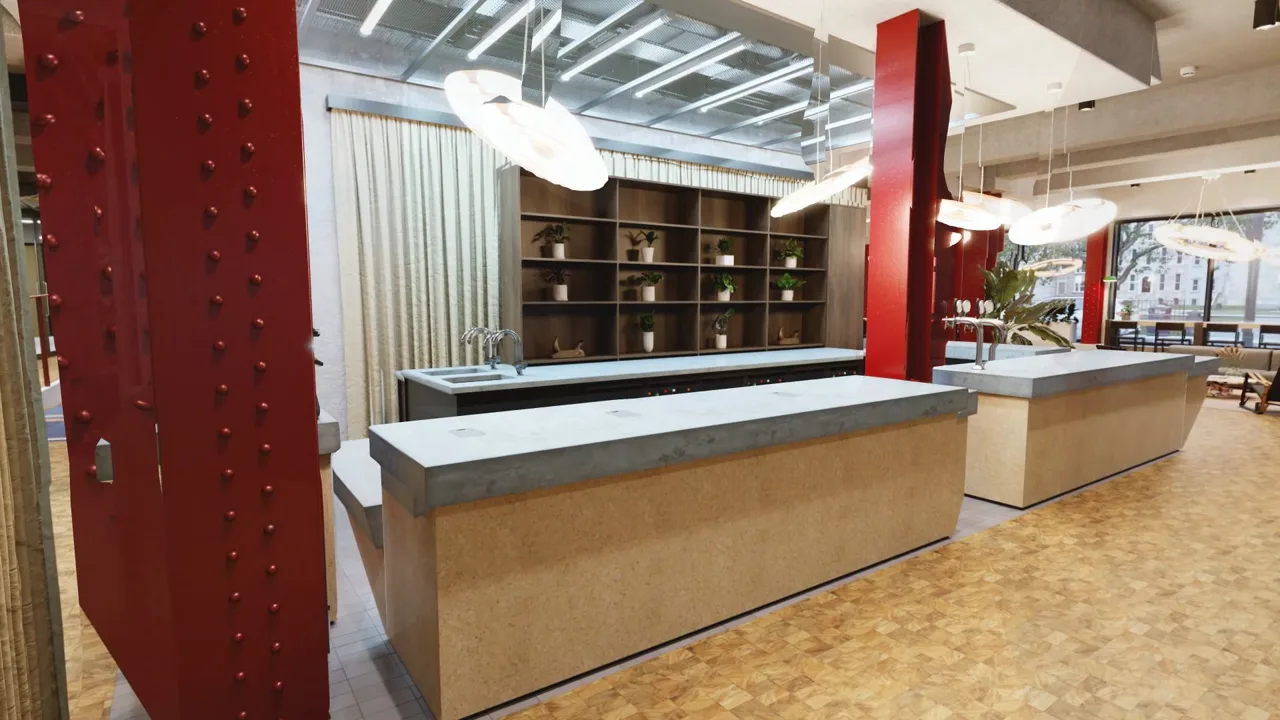
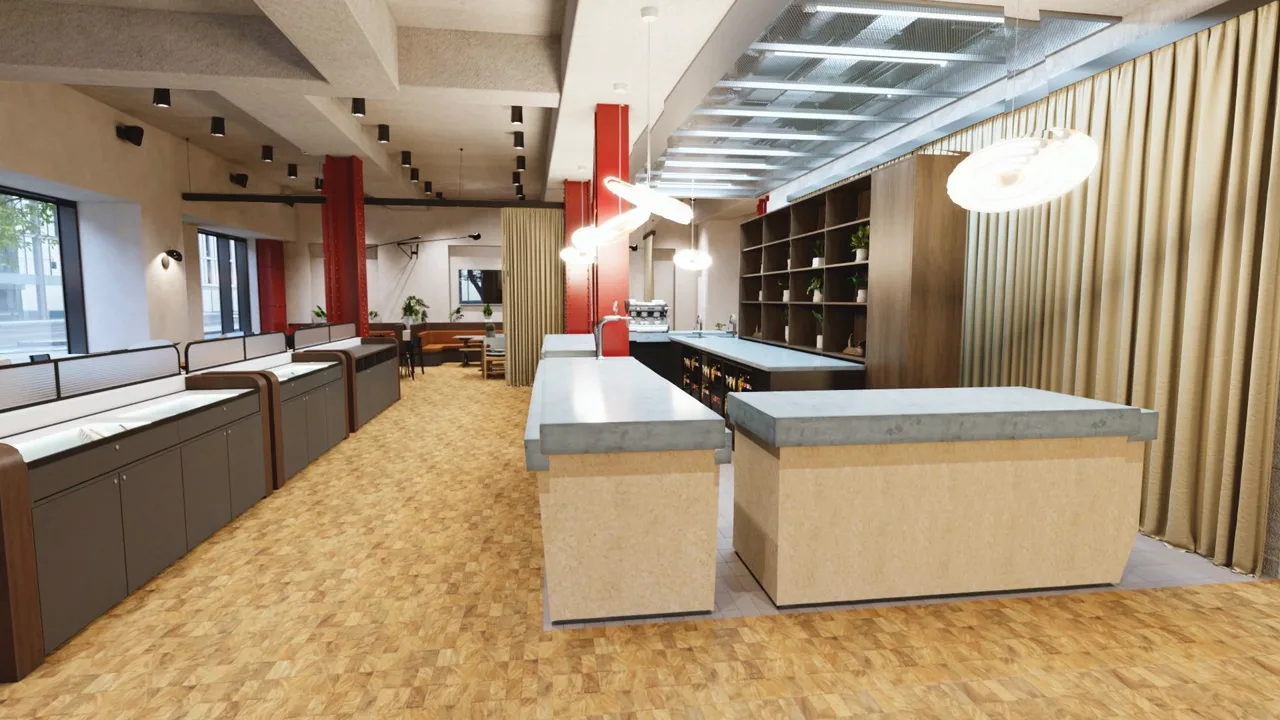
The building kept its riveted steel columns and painted them red, so the camera uses them as markers: through the entrance with the street and the buses behind the glass, past the long concrete bar counters, into the lounge with its low leather chairs, and on to the booths and the shared tables along the windows. The cork-toned floor and the open ceiling grid stay in shot the whole way, because together with the steel they are the character the agents were selling.
The film is the overview a tenant watches first. The 3D tour of the same model lets them stop at any column and look around.
More films
All films

Have drawings for a space that is not built yet?
Send them over. We reply with an estimate within 1 hour.