

Great Sutton Street loft office: 3D walkthrough film
81 seconds through a loft office on Great Sutton Street in Clerkenwell: exposed brick, timber beams and steel windows, rendered for Kitt Offices.
Take the 3D tour- Location
- Great Sutton Street, London
- Film length
- 1:21
- Client
- Kitt Offices
- Year
- 2019
- Software
- 3ds Max, V-Ray
About the film
Kitt Offices lets managed workspace, and this one on Great Sutton Street sells on atmosphere rather than on square footage: a warehouse floor with exposed brick, dark timber beams and steel-framed windows. We built it from the drawings and made a 44-point 3D tour, nine stills and this film.
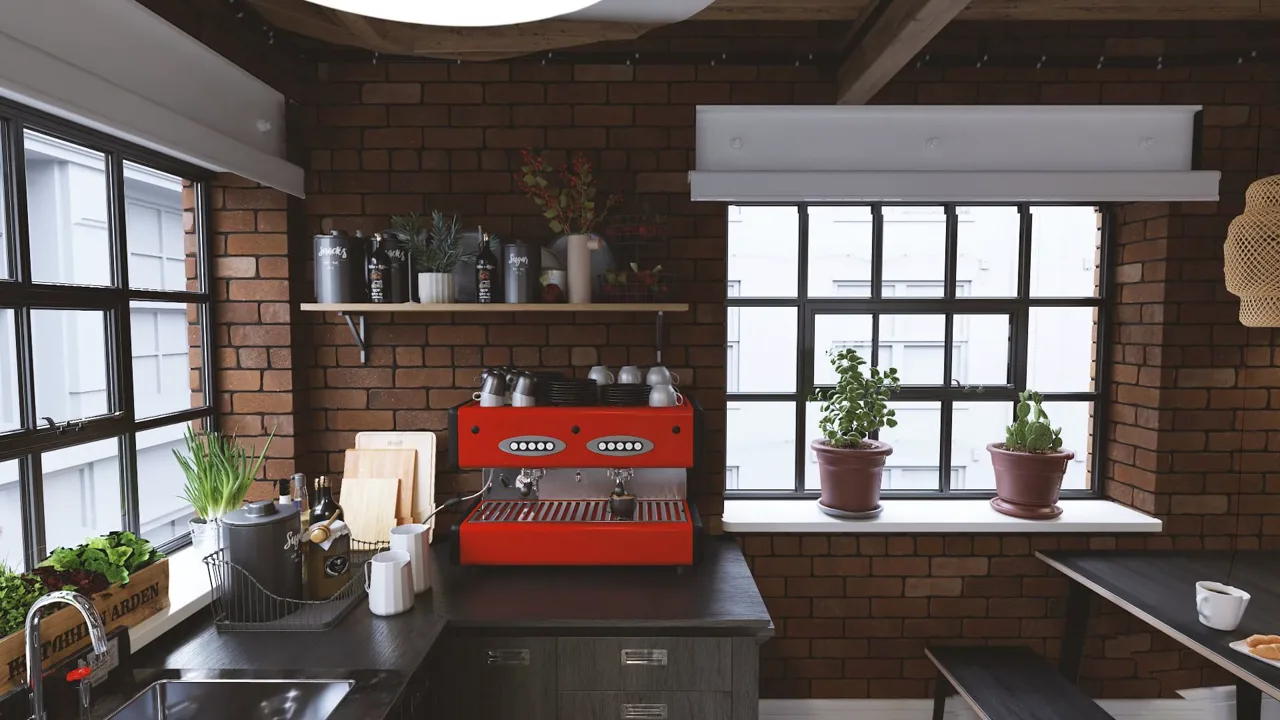
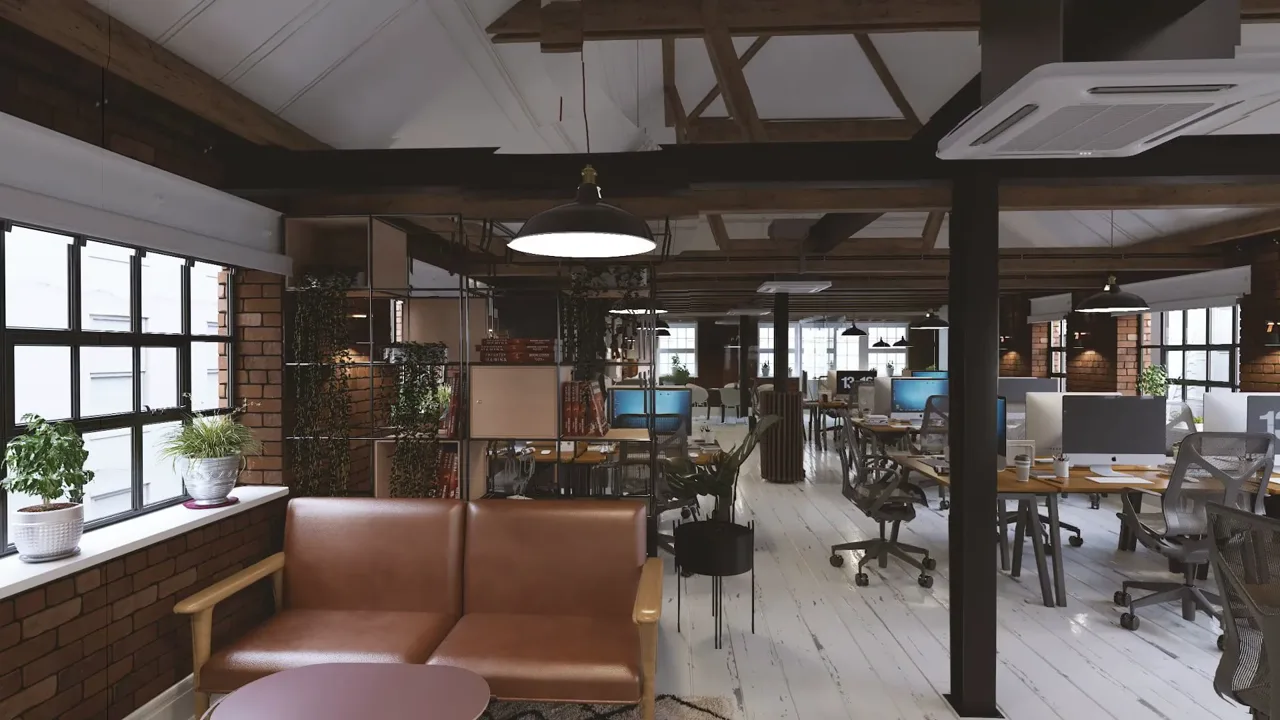
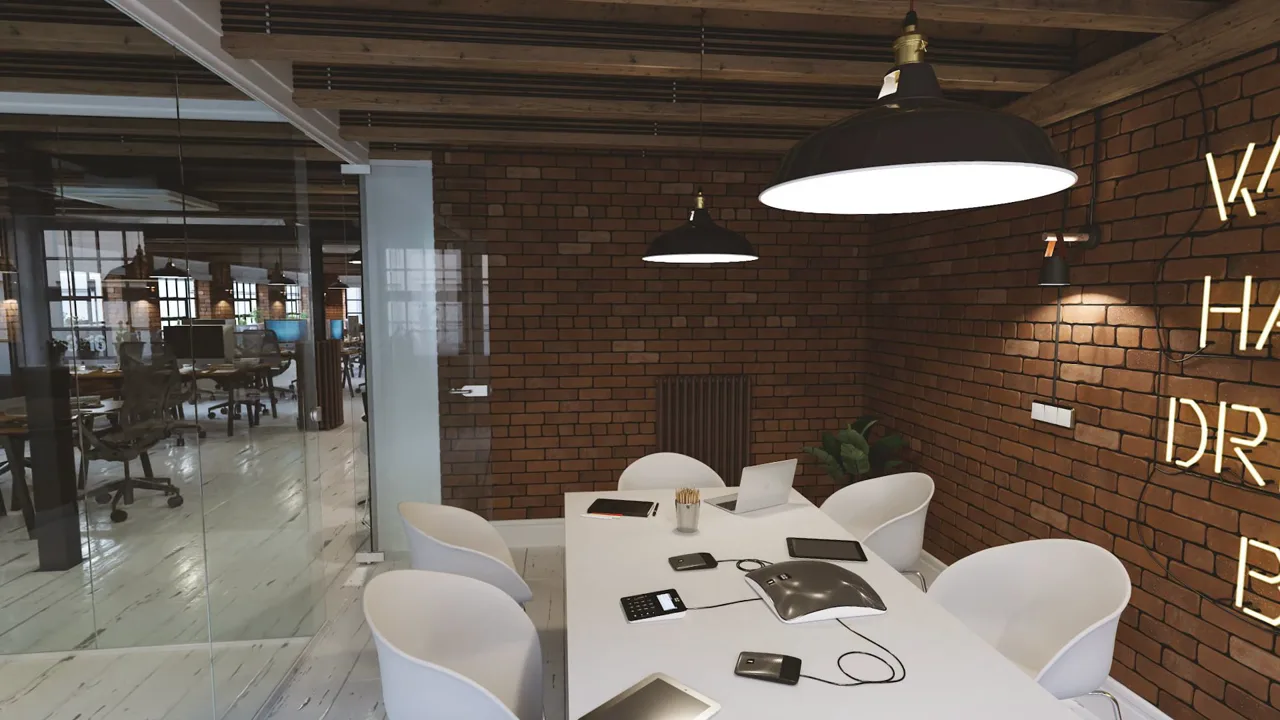
The film is short because the floor reads quickly. The camera opens on the desks under the beams, crosses to the kitchen with its red espresso machine and herbs on the sill, passes the leather sofa and the glass meeting room, and closes on the open-plan floor with the neon sign on the brick. Glass partitions are the hard part of a space like this: every reflection has to sit where the brick and the windows really are, or the room stops looking real.
To look at one desk or one window at your own pace, open the 3D tour of the same office.
More films
All films

Have drawings for a space that is not built yet?
Send them over. We reply with an estimate within 1 hour.